




BEDS2
BATHS2 full
SQUARE FEET1,512
MLS#PAMC2199648
STATUSACTIVE
PROPERTY TYPEResidential - Mobile Home
SUBDIVISIONHIDDEN SPRINGS
SCHOOLSOUDERTON AREA
Property Description
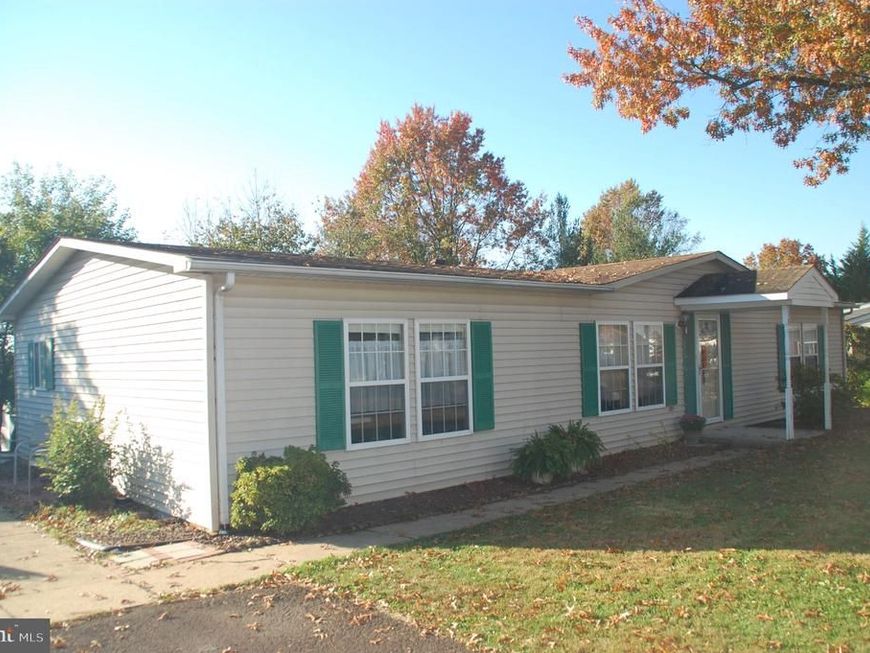
This is a rare but very popular Virginia manufactured home in the award-winning Hidden Springs community. Let me start with everyone's pet peeve - popcorn ceilings. You won't find them here! Plus you will appreciate the drywall construction. The traditional floor plan includes a Living Room AND Family Room as part of the original design. There is a wood-burning fireplace in the Family Room that has been closed. It is believed it could be put back into use with the needed repairs being completed. Another highlight is the formal Dining Room, not commonly found in Hidden Springs. The LR, DR, and Family Room are all finished with beautiful hardwood floors.The fully appointed Kitchen opens to the Laundry area (Maytag washer and dryer included) with door to back Patio (16' x 10'). Please note the fencing behind the house will be removed by Seller and cannot be replaced per Hidden Spring management. This home has BRs with walk-in closets and full Baths on opposite ends of the house creating the opportunity for two Primary BRs. Home is being sold in "as-is" condition. There's a lot to see here. Come check it out!
Property Features
Property Type: Residential - Mobile Home
Cooling: Central A/C
Fireplaces: 1
Fuel Type: Electric
Heating: Heat Pump - Electric BackUp
Home Style: Ranch/Rambler
Lot Size: 0.00 Acre(S)
Roof Type: Shingle
Stories: 1.0
Taxes: $2,073
Year Built: 1990
Feature Descriptions
Additional Structures: Above Grade
Appliances: Dishwasher, Dryer - Electric, Exhaust Fan, Oven - Self Cleaning, Oven/Range - Electric, Range Hood, Refrigerator, Washer
Community Amenities: Billiard Room, Club House, Common Grounds, Exercise Room, Game Room, Jog/Walk Path, Lake, Library, Meeting Room, Party Room, Pool - Outdoor, Swimming Pool
Electric: 200+ Amp Service, Circuit Breakers
Exterior: Vinyl Siding
Flooring: Hardwood, Carpet, Vinyl
Interior: Bathroom - Tub Shower, Carpet, Entry Level Bedroom, Primary Bath(s), Walk-in Closet(s), Wood Floors
Lot Dimensions: 0.00 Acre(S)
Municipality: FRANCONIA TWP
Parking Features: Paved Parking
Parking Notes: 2 Total Parking Spaces
Pet Restrictions: Cats OK, Dogs OK
Rooms: Living Room, Dining Room, Primary Bedroom, Bedroom 2,Kitchen, Family Room, Laundry, Bathroom 2,Primary Bathroom
Sewer: Public Sewer
SQFT Above Finished: 1512
SQFT Total Finished: 1512
Structure Type: Manufactured
Total Garage/Parking Spaces: 2
Utilities: Cable TV, Under Ground
Water: Public
Windows: Double Pane
Room Sizes
Living Room: 17 x 12 Level - Main
Dining Room: 13 x 11 Level - Main
Kitchen: 13 x 11 Level - Main
Family Room: 17 x 13 Level - Main
Primary Bedroom: 13 x 12 Level - Main
Primary Bathroom: 10 x 5 Level - Main
Bedroom 2: 16 x 12 Level - Main
Bathroom 2: 15 x 5 Level - Main
Laundry: 8 x 7 Level - Main
Local Schools
School District: SOUDERTON AREA
Listed By / Shown By
Listed By
Agency Name: Keller Williams Real Estate-Montgomeryville
Agency Phone: 2156311900
Shown By
Agent Name: Gary Shulenberger
Agent Phone: (717) 512-1898
Agency Title: Berkshire Hathaway HomeServices Homesale Realty

 First American
Estimate Your Payment
Estimated Payment
$ 744.16 per month $505.20 Principal & Interest $172.75 Property Tax $66.21 Homeowner's Insurance



 Corporate Office - 215 S Centerville Rd. Lancaster, PA 17603

10 Boxwood Court | MLS# PAMC2199648
This single family home located at 10 Boxwood Court , Souderton, PA 18964 is currently listed for sale with an asking price of $227,000. This property was built in 1990 and has 2 bedrooms and 2 full baths with 1512 sq. ft. Boxwood Court is located in the HIDDEN SPRINGS subdivision within the SOUDERTON AREA school district. Search HIDDEN SPRINGS real estate on www.garyshulenbergerrealtor.com today.