




BEDS3
BATHS2 full
SQUARE FEET1,200
MLS#PADA2063932
STATUSACTIVE
PROPERTY TYPEResidential - Single Family
SUBDIVISIONLOWER PAXTON TOWNSHIP
SCHOOLCENTRAL DAUPHIN
Property Description
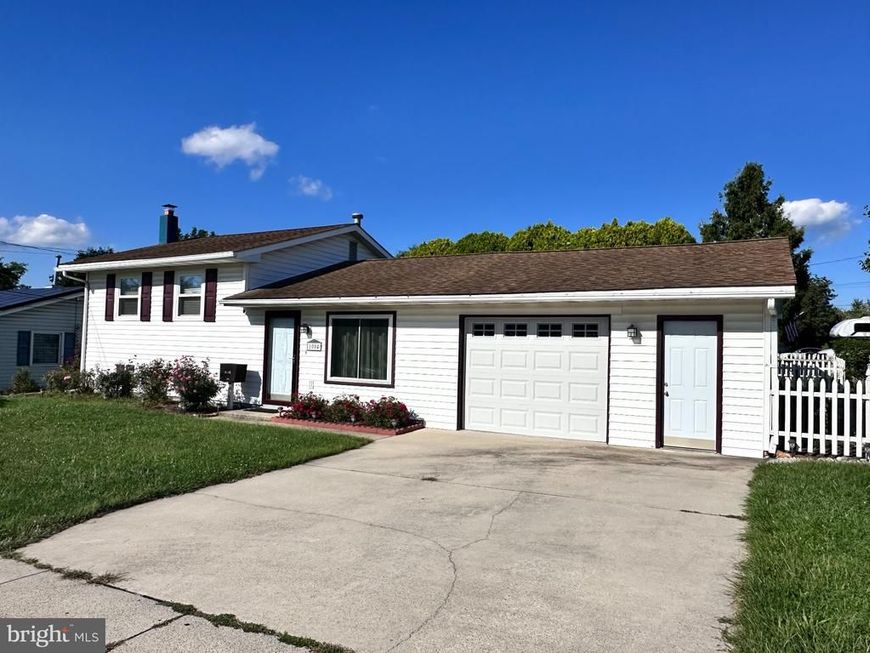
Nestled in the charming Lower Paxton Township, this beautifully renovated split-level home offers a perfect blend of modern comfort and classic charm. With a total of 1,200 square feet, this residence features three spacious bedrooms and two full bathrooms, making it an ideal retreat for those seeking both space and style. Step inside to discover a warm and inviting interior, highlighted by elegant crown moldings and chair railings that add a touch of sophistication. The family room, conveniently located off the kitchen, is perfect for gatherings and cozy evenings, the second family room is enhanced by recessed lighting and a charming wood stove that creates a welcoming ambiance. The kitchen is equipped with stainless steel appliances, including a dishwasher and disposal, ensuring that meal prep is both efficient and enjoyable. The home boasts a variety of flooring options, including plush carpeting, sleek ceramic tile, and rich hardwood, providing a comfortable and stylish foundation throughout. The bathrooms feature modern fixtures, with a tub shower combination that offers both convenience and relaxation. The lower floor laundry area adds practicality to daily living, making chores a breeze. Outside, the property is equally impressive. The exterior features a lovely deck, perfect for outdoor entertaining or simply enjoying a morning coffee. An outbuilding and shed provide ample storage for gardening tools or recreational equipment, ensuring that your outdoor space remains tidy and organized. The attached garage offers additional storage space and convenient access to the home. Set on a generous 0.19-acre lot, this home provides plenty of outdoor space for gardening, play, or relaxation. The energy-efficient double-pane windows not only enhance the home's aesthetic but also contribute to lower energy costs, making this property as economical as it is beautiful. With major renovations completed in 2021, this home is in very good condition and ready for you to move in and make it your own. Whether you're looking for a peaceful retreat or a vibrant space for entertaining, this residence offers the perfect backdrop for creating lasting memories. Don't miss the opportunity to call this delightful property your new home!
Property Features
Property Type: Residential - Single Family
Basement: Yes
Basement: Other, Windows, Interior Access, Outside Entrance, Heated, Fully Finished
Cooling: Central A/C
Fuel Type: Natural Gas
Garage: 1
Heating: Forced Air
Home Style: Split Level
Lot Size: 0.19 Acres
Roof Type: Architectural Shingle
Stories: 3.0
Taxes: $2,854
Year Built: 1960
Feature Descriptions
Accessibility: 2+ Access Exits
Additional Structures: Above Grade, Below Grade
Appliances: Dishwasher, Refrigerator, Stainless Steel Appliances, Water Heater
Exterior: Frame
Exterior: Outbuilding(s)
Fencing: Wood
Flooring: Carpet, Laminate Plank
Interior: Attic, Attic/House Fan, Bathroom - Tub Shower, Carpet, Chair Railings, Crown Moldings, Family Room Off Kitchen, Recessed Lighting, Stove - Wood, Wainscotting
Lot Dimensions: 0.19 Acre(S)
Municipality: LOWER PAXTON TWP
Number of Rooms: 9
Parking Notes: 1 Total Parking Spaces
Rooms: Kitchen, Family Room, Laundry
Sewer: Public Sewer
SQFT Above Finished: 900
SQFT Below Finished: 300
SQFT Total Finished: 1200
Structure Type: Detached
Total Garage/Parking Spaces: 1
Water: Public
Windows: Double Pane, Energy Efficient, Insulated
Local Schools
High School: CENTRAL DAUPHIN EAST
School District: CENTRAL DAUPHIN
Listed By / Shown By
Listed By
Agency Name: Coldwell Banker Realty
Agency Phone: 7177614800
Shown By
Agent Name: Gary Shulenberger
Agent Phone: (717) 512-1898
Agency Title: Berkshire Hathaway HomeServices Homesale Realty

 First American
Estimate Your Payment
Estimated Payment
$ 1,030.76 per month $701.05 Principal & Interest $237.83 Property Tax $91.88 Homeowner's Insurance



 Corporate Office - 215 S Centerville Rd. Lancaster, PA 17603
1004 Lakewood Drive | MLS# PADA2063932
This single family home located at 1004 Lakewood Drive, Harrisburg, PA 17109 is currently listed for sale with an asking price of $315,000. This property was built in 1960 and has 3 bedrooms and 2 full baths with 1200 sq. ft. Lakewood Drive is located in the LOWER PAXTON TOWNSHIP subdivision within the CENTRAL DAUPHIN school district. Search LOWER PAXTON TOWNSHIP real estate on www.garyshulenbergerrealtor.com today.