




BEDS3
BATHS1 full
SQUARE FEET1,413
MLS#PAMC2200546
STATUSACTIVE
PROPERTY TYPEResidential - Single Family
SUBDIVISIONORELAND
SCHOOLSPRINGFIELD TOWNSHIP
Property Description
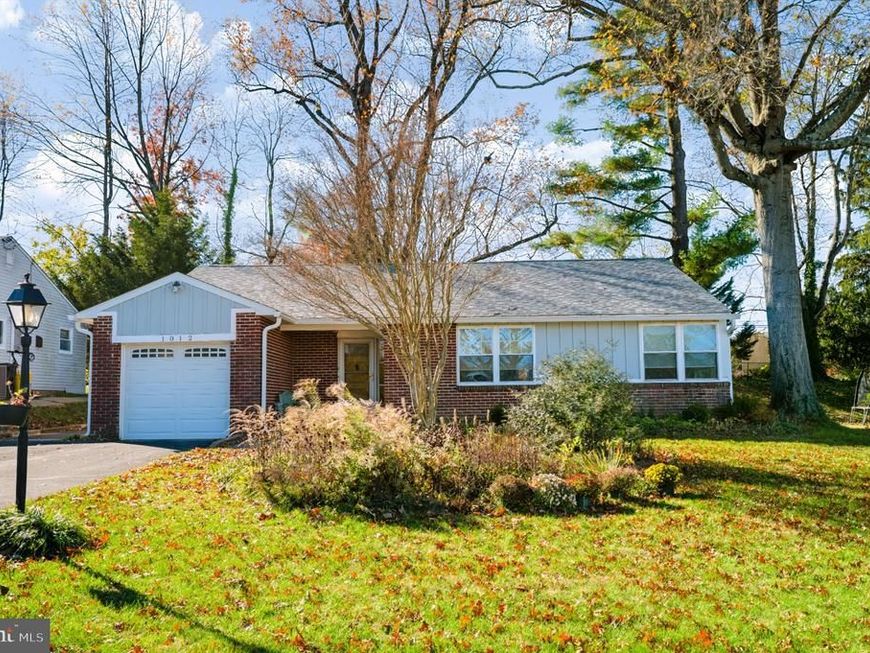
Charming, move-in-ready ranch home filled with character and timeless appeal! The inviting living space features a fabulous Art Deco ceramic tile fireplace and a large picture window overlooking the backyard. Spacious bedrooms offer comfortable living, while a dedicated office showcases beautiful built-in cabinetry and ample desk space. The remodeled kitchen boasts abundant cabinetry, granite countertops, and a ceramic tile backsplash. Enjoy the beautifully remodeled bathroom as well. Major improvements include a new roof and board-and-batten style siding (2025), new secondary heating system (2025), and new central air conditioning (2025). A wonderful opportunity to own a character-filled home with stylish updates and peace of mind. Just move in and enjoy!
Property Features
Property Type: Residential - Single Family
Cooling: Central A/C
Fireplaces: 1
Fuel Type: Natural Gas, Electric
Garage: 1
Heating: Radiant, Forced Air, Hot Water
Home Style: Ranch/Rambler
Lot Size: 0.26 Acres
Roof Type: Architectural Shingle
Stories: 1.0
Taxes: $6,401
Year Built: 1951
Feature Descriptions
Accessibility: No Stairs, Other
Additional Structures: Above Grade, Below Grade
Exterior: Vinyl Siding, Brick
Fireplace: Wood
Flooring: Ceramic Tile, Concrete, Engineered Wood
Interior: Built-Ins, Floor Plan - Open
Lot Dimensions: 0.26 Acre(S)
Municipality: SPRINGFIELD TWP
Parking Notes: 1 Total Parking Spaces
Sewer: Public Sewer
SQFT Above Finished: 1413
SQFT Total Finished: 1413
Structure Type: Detached
Total Garage/Parking Spaces: 1
Water: Public
Local Schools
School District: SPRINGFIELD TOWNSHIP
Listed By / Shown By
Listed By
Agency Name: Long & Foster Real Estate, Inc.
Agency Phone: 2153480000
Shown By
Agent Name: Gary Shulenberger
Agent Phone: (717) 512-1898
Agency Title: Berkshire Hathaway HomeServices Homesale Realty

 First American
Estimate Your Payment
Estimated Payment
$ 1,766.86 per month $1,090.53 Principal & Interest $533.42 Property Tax $142.92 Homeowner's Insurance



 Corporate Office - 215 S Centerville Rd. Lancaster, PA 17603

1012 W Heather Road | MLS# PAMC2200546
This single family home located at 1012 W Heather Road, Oreland, PA 19075 is currently listed for sale with an asking price of $490,000. This property was built in 1951 and has 3 bedrooms and 1 full baths with 1413 sq. ft. W Heather Road is located in the ORELAND subdivision within the SPRINGFIELD TOWNSHIP school district. Search ORELAND real estate on www.garyshulenbergerrealtor.com today.