




BEDS4
BATHS2 full
SQUARE FEET1,647
MLS#PABU2135816
STATUSACTIVE
PROPERTY TYPEResidential - Single Family
SUBDIVISIONHARTSVILLE PARK
SCHOOLCENTENNIAL
Property Description
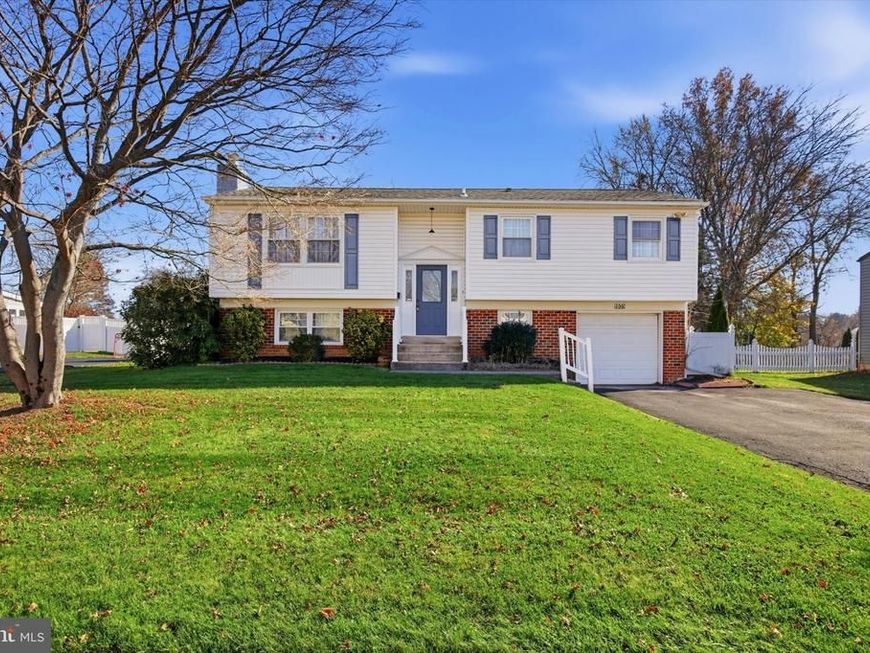
Conveniently located in Warminster's Hartsville Park, this 4BR 2BA Bi-Level home is ready for immediate occupancy. There's still time to be home for the holidays! There have been a number of recent remodels in this home, including a new roof in 2025, new heating and A/C system in 2026, remodeled kitchen and bathrooms, fresh paint, flooring through much of the home as well. On the upper level are a living room, dining room with access to the deck that overlooks the generous sized back yard, eat-in kitchen with stainless appliances, granite countertops, and a great layout for everyday use. There are also three bedrooms and hall bathroom with bathtub on this level. On the lower level is a large family room with a wood burning fireplace and walk out access to the back yard, a second bathroom with stall shower, fourth bedroom or home office space, laundry room, and access to the 1-car garage. You're just a short commute to Kemper Park, Valley Square Shopping Center, Five Ponds Golf Course, and countless dining, shopping and recreational options. Come visit 1039 Red Barn Road and find your way home!
Property Features
Property Type: Residential - Single Family
Cooling: Central A/C
Fireplaces: 1
Fuel Type: Natural Gas
Garage: 1
Heating: Forced Air
Home Style: Bi-level
Lot Size: 0.23 Acres
Roof Type: Architectural Shingle, Asphalt
Stories: 2.0
Taxes: $5,391
Year Built: 1966
Feature Descriptions
Additional Structures: Above Grade
Appliances: Dishwasher, Disposal, Dryer - Gas, Microwave, Oven/Range - Electric, Refrigerator, Washer, Water Heater
Electric: 100 Amp Service
Exterior: Frame, Brick, Vinyl Siding
Fireplace: Brick, Wood
Flooring: Carpet, Luxury Vinyl Plank, Tile/Brick
Interior: Bathroom - Tub Shower, Bathroom - Walk-In Shower, Kitchen - Eat-In
Lot: Front Yard, Rear Yard
Lot Dimensions: 0.23 Acre(S)
Municipality: WARMINSTER TWP
Parking Features: Asphalt Driveway
Parking Notes: 5 Total Parking Spaces
Rooms: Living Room, Dining Room, Primary Bedroom, Bedroom 2,Bedroom 3,Bedroom 4,Kitchen, Family Room, Laundry
Sewer: Public Sewer
SQFT Above Finished: 1647
SQFT Total Finished: 1647
Structure Type: Detached
Total Garage/Parking Spaces: 5
Water: Public
Windows: Double Pane, Vinyl Clad
Room Sizes
Living Room: 15 x 14 Level - Main
Kitchen: 12 x 10 Level - Main
Dining Room: 10 x 8 Level - Main
Primary Bedroom: 14 x 11 Level - Main
Bedroom 2: 11 x 10 Level - Main
Bedroom 3: 10 x 9 Level - Main
Family Room: 21 x 16 Level - Lower 1
Bedroom 4: 11 x 9 Level - Lower 1
Laundry: 10 x 10 Level - Lower 1
Local Schools
High School: WILLIAM TENNENT
Middle School: LOG COLLEGE
Elementary School: WILLOW DALE
School District: CENTENNIAL
Listed By / Shown By
Listed By
Agency Name: RE/MAX Centre Realtors
Agency Phone: 2153438200
Shown By
Agent Name: Gary Shulenberger
Agent Phone: (717) 512-1898
Agency Title: Berkshire Hathaway HomeServices Homesale Realty

 First American
Estimate Your Payment
Estimated Payment
$ 1,705.35 per month $1,110.56 Principal & Interest $449.25 Property Tax $145.54 Homeowner's Insurance



 Corporate Office - 215 S Centerville Rd. Lancaster, PA 17603

1039 Red Barn Road | MLS# PABU2135816
This single family home located at 1039 Red Barn Road , Warminster, PA 18974 is currently listed for sale with an asking price of $499,000. This property was built in 1966 and has 4 bedrooms and 2 full baths with 1647 sq. ft. Red Barn Road is located in the HARTSVILLE PARK subdivision within the CENTENNIAL school district. Search HARTSVILLE PARK real estate on www.garyshulenbergerrealtor.com today.