




BEDS4
BATHS2 full 1 partial
SQUARE FEET3,912
MLS#PACE2519906
STATUSACTIVE
PROPERTY TYPEResidential - Single Family
SUBDIVISIONLINNWOOD
SCHOOLPHILIPSBURG-OSCEOLA AREA
Property Description
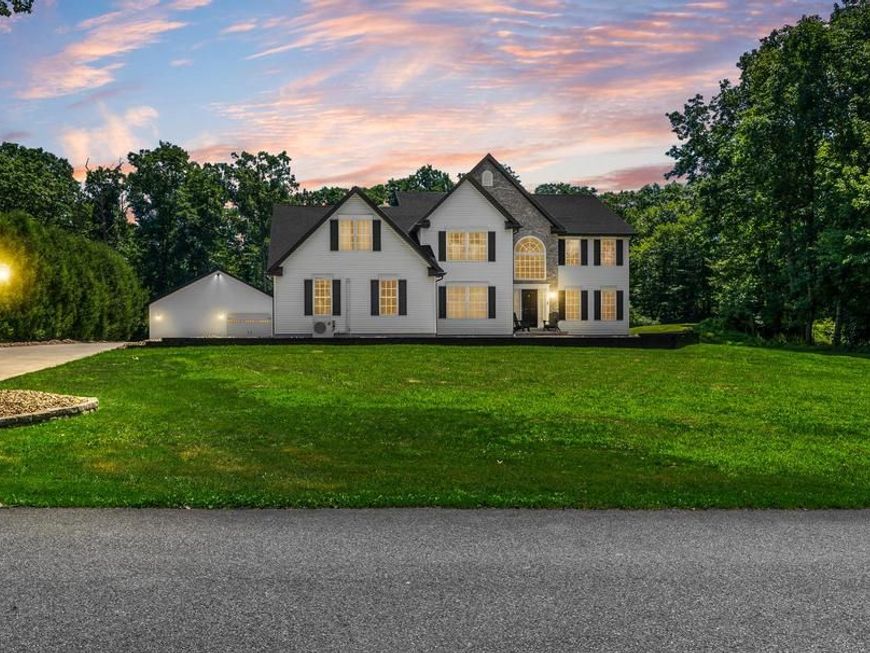
Absolutely stunning 4–5 bedroom, 2.5 bath home located at 104 S Ridgewood Drive in Philipsburg, PA. This home is set on 1.09 acres in the desirable LinnWood development. Enjoy a spacious layout with a 2-car attached garage, a 36x48 heated garage, covered patio, finished basement, and multiple living areas perfect for everyday living and entertaining. The home also offers generous bedrooms, plenty of storage, stainless steel appliances, and granite countertops, along with central A/C that was updated in recent years and a new roof in 2024. Don’t miss your chance, schedule a showing today!
Property Features
Property Type: Residential - Single Family
Basement: Yes
Basement: Full, Partially Finished
Cooling: Central A/C
Fuel Type: Electric
Garage: 6
Heating: Heat Pump(s), Central
Home Style: Traditional
Lot Size: 1.09 Acres
Roof Type: Shingle
Stories: 2.0
Taxes: $7,835
Year Built: 2001
Feature Descriptions
Additional Structures: Above Grade, Below Grade
Exterior: Stone, Vinyl Siding
Flooring: Hardwood
HOA Fee: $75.00/Annually
Interior: Kitchen - Eat-In, WhirlPool/HotTub
Lot Dimensions: 1.09 Acre(S)
Municipality: RUSH TWP
Parking Features: Concrete Driveway
Parking Notes: 8 Total Parking Spaces
Rooms: Living Room, Dining Room, Primary Bedroom, Kitchen, Family Room, Foyer, Office, Bonus Room, Full Bath, Half Bath, Additional Bedroom
Sewer: Private Sewer, Mound System
SQFT Above Finished: 3340
SQFT Below Finished: 572
SQFT Total Finished: 3912
Structure Type: Detached
Total Garage/Parking Spaces: 8
Water: Public
Room Sizes
Foyer: 14 x 9 Level - Main
Additional Bedroom: 13 x 13 Level - Upper 1
Kitchen: 23 x 14 Level - Main
Additional Bedroom: 13 x 12 Level - Upper 1
Dining Room: 14 x 14 Level - Main
Additional Bedroom: 14 x 11 Level - Upper 1
Living Room: 14 x 14 Level - Main
Family Room: 23 x 14 Level - Main
Office: 10 x 10 Level - Main
Primary Bedroom: 16 x 15 Level - Upper 1
Full Bath: 14 x 11 Level - Upper 1
Bonus Room: 14 x 12 Level - Upper 1
Local Schools
School District: PHILIPSBURG-OSCEOLA AREA
Listed By / Shown By
Listed By
Agency Name: Keller Williams Advantage Realty
Agency Phone: 8142723333
Shown By
Agent Name: Gary Shulenberger
Agent Phone: (717) 512-1898
Agency Title: Berkshire Hathaway HomeServices Homesale Realty

 First American
Estimate Your Payment
Estimated Payment
$ 2,289.12 per month $1,446.62 Principal & Interest $652.92 Property Tax $189.58 Homeowner's Insurance



 Corporate Office - 215 S Centerville Rd. Lancaster, PA 17603
104 S Ridgewood Drive | MLS# PACE2519906
This single family home located at 104 S Ridgewood Drive , Philipsburg, PA 16866 is currently listed for sale with an asking price of $650,000. This property was built in 2001 and has 4 bedrooms and 2 full and 1 partial baths with 3912 sq. ft. S Ridgewood Drive is located in the LINNWOOD subdivision within the PHILIPSBURG-OSCEOLA AREA school district. Search LINNWOOD real estate on www.garyshulenbergerrealtor.com today.