




BEDS4
BATHS2 full 1 partial
SQUARE FEET2,694
MLS#PABU2132622
STATUSACTIVE
PROPERTY TYPEResidential - Single Family
SUBDIVISIONBURGUNDY HILLS
SCHOOLCENTENNIAL
Property Description
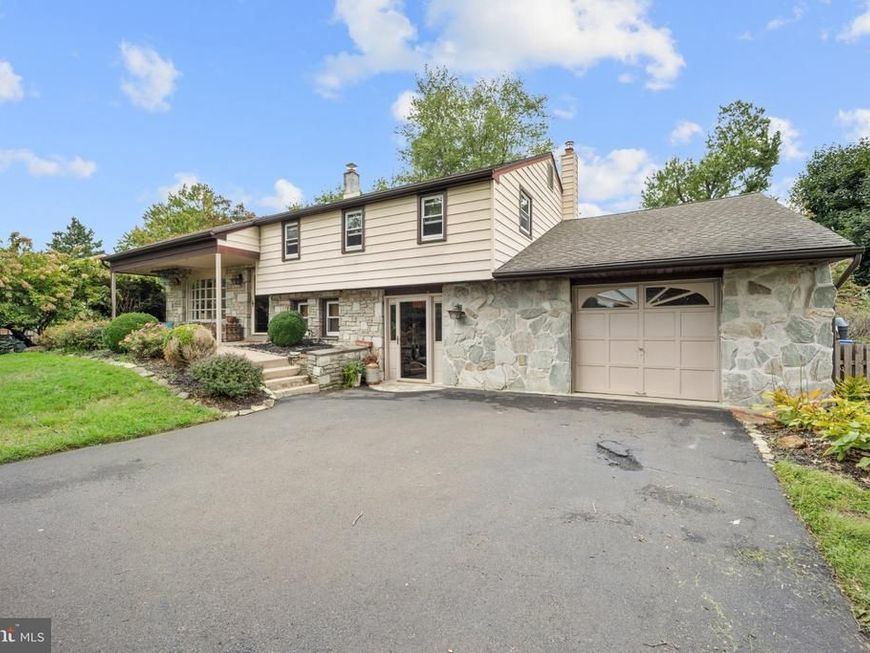
4-bedroom split-level with an in-ground pool, koi pond, and wood-burning stove in Centennial School District. About 1,800 sq ft above grade plus 900 sq ft on the ground level. Built in 1960, public water and sewer, no HOA. Enter at ground level into the family room, which has a wood-burning fireplace and direct access to the patio and pool. This level also has a half bath, laundry, mechanicals, interior access to the 1-car garage (with extra storage), and a three-season room that also opens to the backyard. Four steps up is the main level, with the kitchen (Viking gas range), dining area, and a separate sitting area. The bedroom level has three bedrooms and two full baths, including a primary bath with stall shower and a hall bath with tub. A fourth bedroom off the bedroom level provides attic access. Outside: in-ground vinyl-liner pool with paver patios, koi pond, fenced raised-bed garden, storage shed, landscaped front yard, and a 4-car driveway. Storage throughout, including the garage, attic, crawl space, and shed. Gas, central air. Easy access to Street Road, the PA Turnpike, and nearby shopping.
Property Features
Property Type: Residential - Single Family
Basement: Yes
Cooling: Central A/C
Fireplaces: 1
Fuel Type: Natural Gas
Garage: 1
Heating: Forced Air
Home Style: Split Level
Lot Size: 0.28 Acres
Roof Type: Shingle
Stories: 3.5
Taxes: $8,052
Year Built: 1960
Feature Descriptions
Accessibility: Level Entry - Main
Additional Structures: Above Grade, Below Grade
Appliances: Dishwasher, Disposal
Exterior: Frame
Exterior: Extensive Hardscape, Stone Retaining Walls
Fireplace: Wood
Flooring: Carpet, Hardwood, Ceramic Tile
Interior: Attic, Bathroom - Stall Shower, Bathroom - Tub Shower, Built-Ins, Carpet, Ceiling Fan(s), Crown Moldings, Dining Area, Formal/Separate Dining Room, Recessed Lighting, Skylight(s), Stove - Wood, Wood Floors
Lot Dimensions: 0.28 Acre(S)
Municipality: UPPER SOUTHAMPTON TWP
Parking Features: Asphalt Driveway
Parking Notes: 5 Total Parking Spaces
Rooms: Dining Room, Sitting Room, Kitchen, Family Room, Sun/Florida Room, Laundry, Attic
Sewer: Public Sewer
SQFT Above Finished: 1804
SQFT Below Finished: 890
SQFT Total Finished: 2694
Structure Type: Detached
Swimming Pool: Filtered, In Ground, Saltwater, Vinyl
Total Garage/Parking Spaces: 5
Water: Public
Local Schools
High School: WILLIAM TENNENT
School District: CENTENNIAL
Listed By / Shown By
Listed By
Agency Name: Keller Williams Real Estate - Newtown
Agency Phone: 2158604200
Shown By
Agent Name: Gary Shulenberger
Agent Phone: (717) 512-1898
Agency Title: Berkshire Hathaway HomeServices Homesale Realty

 First American
Estimate Your Payment
Estimated Payment
$ 2,042.89 per month $1,212.93 Principal & Interest $671.00 Property Tax $158.96 Homeowner's Insurance



 Corporate Office - 215 S Centerville Rd. Lancaster, PA 17603
1043 Davisville Road | MLS# PABU2132622
This single family home located at 1043 Davisville Road, Southampton, PA 18966 is currently listed for sale with an asking price of $545,000. This property was built in 1960 and has 4 bedrooms and 2 full and 1 partial baths with 2694 sq. ft. Davisville Road is located in the BURGUNDY HILLS subdivision within the CENTENNIAL school district. Search BURGUNDY HILLS real estate on www.garyshulenbergerrealtor.com today.