




BEDS3
BATHS1 full 1 partial
SQUARE FEET1,444
MLS#PAYK2115128
STATUSACTIVE
PROPERTY TYPEResidential - Single Family
SUBDIVISIONTHE AVENUES
SCHOOLYORK CITY
Property Description
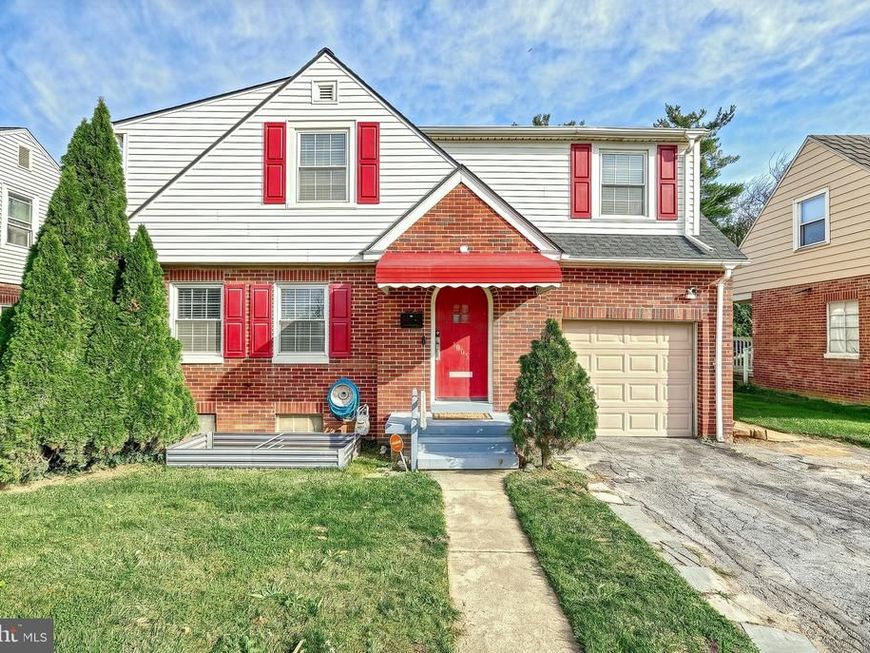
Step into this charming 1941 Tudor in the Avenues, where classic elegance meets modern peace of mind. Major updates have already been taken care of: a new roof and a new water heater mean you can settle in without a long list of projects. The home offers 1,444 square feet of living space, with three bedrooms on the second floor and one and a half bathrooms. The cozy living room features a stunning fireplace with glass doors and a classic mantel, creating a warm retreat for chilly evenings. A formal dining room flows right into the kitchen, making entertaining easy. The full basement offers endless possibilities for your personal touch. Step outside to a deck and patio, perfect for morning coffee or evening barbecues in your private outdoor space. The attached garage provides easy access, extra storage, and off-street parking. This property is more than a house. It’s a place to create lasting memories. Don’t miss your chance to make this charming Tudor your new home!
Property Features
Property Type: Residential - Single Family
Basement: Yes
Basement: Full
Cooling: Window Unit(s)
Fireplaces: 1
Fuel Type: Natural Gas
Garage: 1
Heating: Hot Water, Radiator
Home Style: Tudor
Lot Size: 0.13 Acres
Roof Type: Asphalt
Stories: 2.0
Taxes: $5,619
Year Built: 1941
Feature Descriptions
Accessibility: 2+ Access Exits
Additional Structures: Above Grade
Appliances: Built-In Microwave, Oven/Range - Electric, Refrigerator
Exterior: Aluminum Siding, Brick
Fireplace: Fireplace - Glass Doors, Mantel(s)
Interior: Formal/Separate Dining Room
Lot Dimensions: 0.13 Acre(S)
Municipality: YORK CITY
Number of Rooms: 6
Parking Notes: 1 Total Parking Spaces
Sewer: Public Sewer
SQFT Above Finished: 1444
SQFT Total Finished: 1444
Structure Type: Detached
Total Garage/Parking Spaces: 1
Water: Public
Local Schools
School District: YORK CITY
Listed By / Shown By
Listed By
Agency Name: Keller Williams Keystone Realty
Agency Phone: 7177555599
Shown By
Agent Name: Gary Shulenberger
Agent Phone: (717) 512-1898
Agency Title: Berkshire Hathaway HomeServices Homesale Realty

 First American
Estimate Your Payment
Estimated Payment
$ 1,046.96 per month $511.66 Principal & Interest $468.25 Property Tax $67.05 Homeowner's Insurance



 Corporate Office - 215 S Centerville Rd. Lancaster, PA 17603

1065 Roosevelt Avenue | MLS# PAYK2115128
This single family home located at 1065 Roosevelt Avenue, York, PA 17404 is currently listed for sale with an asking price of $229,900. This property was built in 1941 and has 3 bedrooms and 1 full and 1 partial baths with 1444 sq. ft. Roosevelt Avenue is located in the THE AVENUES subdivision within the YORK CITY school district. Search THE AVENUES real estate on www.garyshulenbergerrealtor.com today.