


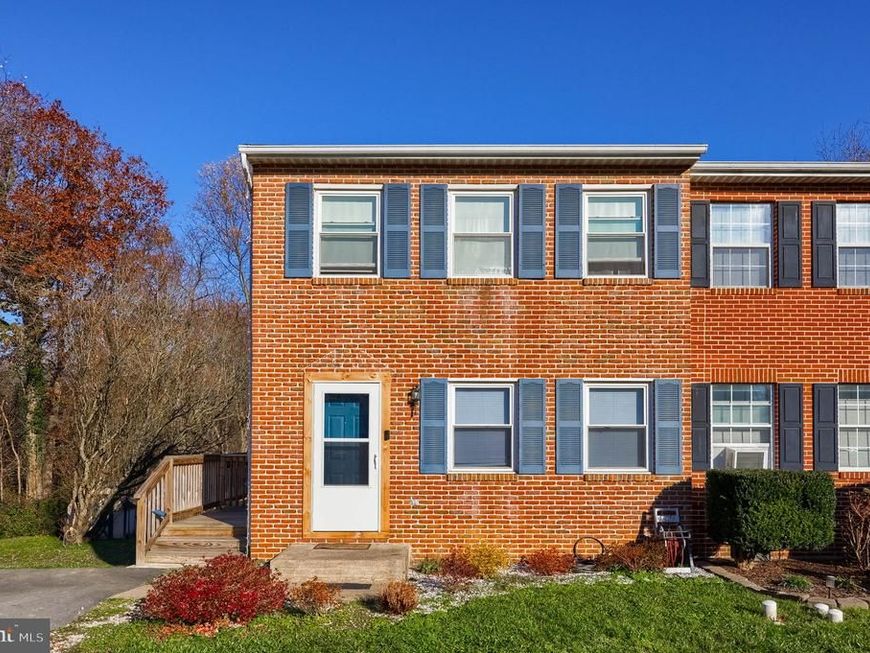


BEDS3
BATHS1 full 1 partial
SQUARE FEET1,580
MLS#PALA2098722
STATUSACTIVE
PROPERTY TYPEResidential - Single Family
SUBDIVISIONGEORGETOWN HILLS
SCHOOLPENN MANOR
Property Description
Welcome to 1074 Williamsburg Rd in the desirable Georgetown Hills neighborhood of Lancaster! This 3 bedroom, 1.5 bathroom home in Penn Manor School District gives you comfortable everyday living, room to spread out, and one of the best outdoor setups you will find at this price. Step inside and enjoy a layout that works for real life, with living space on the main floor for gathering and relaxing, and a finished basement that adds a whole extra level of flexible space, perfect for a family room, playroom, home office, or workout area. Upstairs, the three bedrooms give everyone their own space, and the home's practical layout makes it easy to settle in and make it your own. Step outside to the newer deck, rebuilt bigger for real entertaining capable of holding over 20+ people casually overlooking the yard. The driveway is a standout all by itself, with room to park your camper and still have space for your car, a rare find that boat, camper, and car people will appreciate. Life in Georgetown Hills puts you in an established neighborhood with Penn Manor schools, easy access to Route 30, Route 999, and Columbia Avenue, so downtown Lancaster, shopping, and dining are all just a short drive away. Don't miss your opportunity to make 1074 Williamsburg Rd your next home! Schedule your private showing today!
Upcoming Open Houses
Open House Friday November 20th, 5:00pm - 7:00pm
Open House Sunday November 22nd, 1:00pm - 3:00pm
Property Features
Property Type: Residential - Single Family
Basement: Yes
Basement: Full, Daylight, Full
Cooling: None
Fuel Type: Electric
Heating: Baseboard - Electric
Home Style: Traditional
Lot Size: 0.16 Acres
Roof Type: Composite
Stories: 2.0
Taxes: $2,976
Year Built: 1984
Feature Descriptions
Additional Structures: Above Grade, Below Grade
Appliances: Dishwasher, Disposal, Dryer - Electric, Refrigerator, Washer, Water Conditioner - Owned
Electric: 200+ Amp Service
Exterior: Frame, Vinyl Siding, Brick, Stick Built
Exterior: Awning(s), Play Equipment, Play Area, Sidewalks
Flooring: Carpet, Vinyl
Interior: Breakfast Area, Combination Kitchen/Dining, Floor Plan - Traditional, Kitchen - Eat-In, Kitchen - Country
Location: Corner Lot/Unit
Lot Dimensions: 0.16 Acre(S)
Municipality: MANOR TWP
Parking Features: Paved Parking, Paved Driveway, Private
Parking Notes: 4 Total Parking Spaces
Pet Restrictions: No Pet Restrictions
Sewer: Public Sewer
SQFT Above Finished: 1060
SQFT Below Finished: 520
SQFT Total Finished: 1580
Structure Type: Twin/Semi-Detached
Total Garage/Parking Spaces: 4
Utilities: Cable TV Available
Water: Public
Local Schools
High School: PENN MANOR H.S.
Middle School: MANOR
Elementary School: HAMBRIGHT
School District: PENN MANOR
Listed By / Shown By
Listed By
Agency Name: Coldwell Banker Realty
Agency Phone: 7177358400
Shown By
Agent Name: Gary Shulenberger
Agent Phone: (717) 512-1898
Agency Title: Berkshire Hathaway HomeServices Homesale Realty

 First American
Estimate Your Payment
Estimated Payment
$ 902.23 per month $578.42 Principal & Interest $248.00 Property Tax $75.80 Homeowner's Insurance



 Corporate Office - 215 S Centerville Rd. Lancaster, PA 17603

1074 Williamsburg Road | MLS# PALA2098722
This single family home located at 1074 Williamsburg Road, Lancaster, PA 17603 is currently listed for sale with an asking price of $259,900. This property was built in 1984 and has 3 bedrooms and 1 full and 1 partial baths with 1580 sq. ft. Williamsburg Road is located in the GEORGETOWN HILLS subdivision within the PENN MANOR school district. Search GEORGETOWN HILLS real estate on www.garyshulenbergerrealtor.com today.