




BEDS4
BATHS2 full 1 partial
SQUARE FEET2,126
MLS#PACT2136156
STATUSACTIVE
PROPERTY TYPEResidential - Single Family
SUBDIVISIONTWEED CROSSING
SCHOOLOXFORD AREA
Property Description
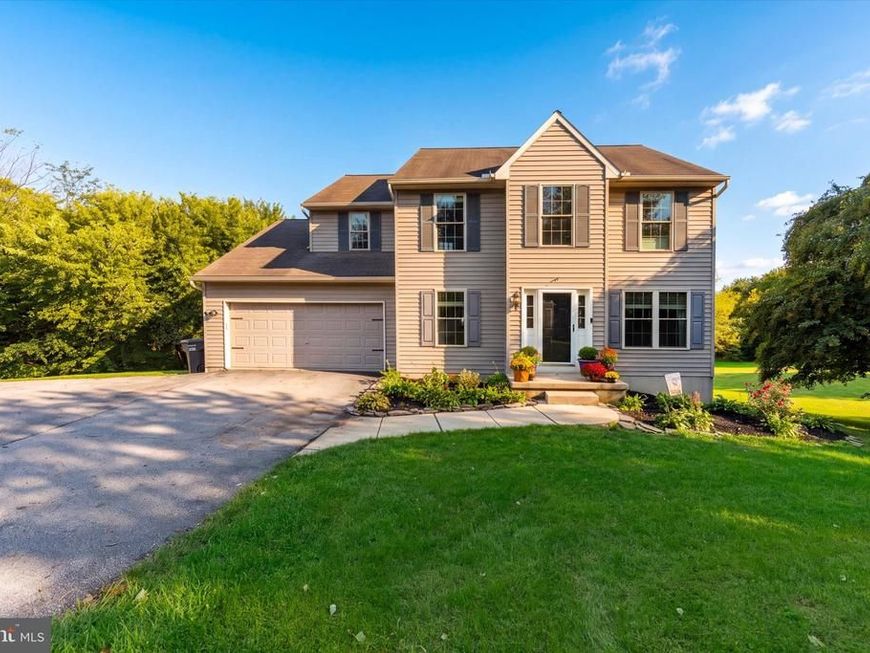
Tucked away at the end of a quiet cul-de-sac and set well back from the road, 109 Rosewood Drive offers a rare combination of privacy, space, and a beautiful natural setting on 2.027 acres. Built by Cedar Knoll Builders, this 4-bedroom, 2.5-bath Colonial welcomes you with a spacious driveway and plenty of parking, while the property itself offers a peaceful retreat surrounded by mature trees and a picturesque stream crossed by its own charming bridge. Inside, the traditional Colonial floor plan offers comfortable spaces for both everyday living and entertaining. The formal dining room features custom built-in cabinetry with glass-front doors and hardwood flooring. Across the foyer, the living room also features hardwood floors. The kitchen offers tile flooring, ample cabinetry and an adjoining eat-in area filled with views of the wooded rear yard and direct access to the deck. The kitchen opens naturally to the family room, creating an inviting gathering space with hardwood flooring. The main level also includes a convenient powder room, laundry area, and mudroom located just off the garage. Upstairs, the spacious primary bedroom features hardwood flooring and a private primary bath, while three additional bedrooms and a hall bath provide plenty of room for family, guests, or a home office. The finished walk-out basement adds valuable living space and opens directly to the outdoors beneath the deck, offering excellent flexibility for a recreation room, home gym, office, or additional gathering space. Outside, enjoy the privacy and natural beauty of more than two acres, with mature trees, a peaceful stream, a bridge, and plenty of room to enjoy the outdoors. A wonderful opportunity to own a spacious Colonial in a private setting while still being conveniently located near the amenities of Oxford and the surrounding area.
Property Features
Property Type: Residential - Single Family
Basement: Yes
Basement: Fully Finished, Interior Access, Outside Entrance
Cooling: Central A/C
Fireplaces: 1
Fuel Type: Natural Gas
Garage: 2
Heating: Forced Air
Home Style: Colonial
Lot Size: 2.03 Acres
Roof Type: Pitched, Shingle
Stories: 2.0
Taxes: $7,618
Year Built: 2001
Feature Descriptions
Accessibility: Level Entry - Main
Additional Structures: Above Grade, Below Grade
Appliances: Dryer, Microwave, Oven/Range - Gas, Refrigerator, Washer
Electric: 200+ Amp Service
Exterior: Vinyl Siding
Flooring: Carpet, Hardwood, Tile/Brick
Interior: Bar, Bathroom - Stall Shower, Bathroom - Tub Shower, Breakfast Area, Butlers Pantry, Ceiling Fan(s), Dining Area, Water Treat System
Location: Creek/Stream
Lot: Cul-de-sac, Landscaping, Partly Wooded, Private, Sloping, Stream/Creek
Lot Dimensions: 2.03 Acre(S)
Municipality: EAST NOTTINGHAM TWP
Parking Features: Asphalt Driveway
Parking Notes: 2 Total Parking Spaces
Pet Restrictions: No Pet Restrictions
Sewer: On Site Septic
Special View Info: Creek/Stream, Trees/Woods
SQFT Above Finished: 2126
SQFT Total Finished: 2126
Structure Type: Detached
Total Garage/Parking Spaces: 2
Utilities: Cable TV
Water: Well
Wooded: Yes
Local Schools
High School: OXFORD AREA
Middle School: PENN'S GROVE SCHOOL
Elementary School: JORDAN BANK
School District: OXFORD AREA
Listed By / Shown By
Listed By
Agency Name: BHHS Fox & Roach-Kennett Sq
Agency Phone: 6104449090
Shown By
Agent Name: Gary Shulenberger
Agent Phone: (717) 512-1898
Agency Title: Berkshire Hathaway HomeServices Homesale Realty

 First American
Estimate Your Payment
Estimated Payment
$ 1,868.28 per month $1,090.53 Principal & Interest $634.83 Property Tax $142.92 Homeowner's Insurance



 Corporate Office - 215 S Centerville Rd. Lancaster, PA 17603
109 Rosewood Drive, Unit LT 35 | MLS# PACT2136156
This single family home located at 109 Rosewood Drive, Unit LT 35, Oxford, PA 19363 is currently listed for sale with an asking price of $490,000. This property was built in 2001 and has 4 bedrooms and 2 full and 1 partial baths with 2126 sq. ft. Rosewood Drive, Unit LT 35 is located in the TWEED CROSSING subdivision within the OXFORD AREA school district. Search TWEED CROSSING real estate on www.garyshulenbergerrealtor.com today.