




BEDS5
BATHS3 full 2 partial
SQUARE FEET5,283
MLS#PACT2139198
STATUSACTIVE
PROPERTY TYPEResidential - Single Family
SUBDIVISIONNEWLIN GREENE
SCHOOLUNIONVILLE-CHADDS FORD
Property Description
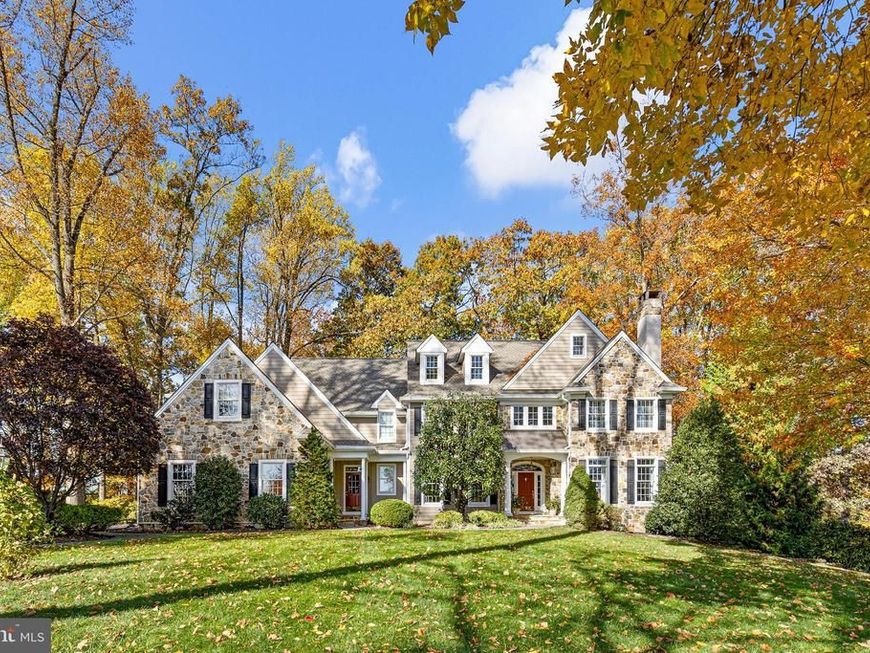
Magnificent custom Pennsylvania stone and Hardie Plank estate in the award-winning Unionville-Chadds Ford School District, ideally positioned on a premier homesite backing to protected open space with breathtaking countryside views. One of Newlin Greene's largest and most sought-after floor plans, this exceptional 5-bedroom residence showcases timeless architecture, exquisite millwork, and sophisticated design throughout. A gracious foyer introduces elegant formal living and dining spaces, a private executive office, and thoughtfully designed living areas tailored for both everyday comfort and grand entertaining. The gourmet chef's kitchen is a showpiece, featuring an oversized center island, Wolf six-burner range, Sub-Zero refrigerator, farmhouse sink, custom illuminated display cabinetry, and a fully appointed butler's pantry with wine cooler and bar sink. The kitchen flows seamlessly into the sunlit breakfast room and stunning family room highlighted by a soaring vaulted ceiling, floor-to-ceiling stone fireplace, and custom built-ins. The luxurious primary suite serves as a private retreat with a sitting area, window seat overlooking the preserved landscape, dual walk-in closets, and a spa-inspired bath with soaking tub, oversized shower, and double vanities. Four additional generously sized bedrooms include two en-suite baths, a Jack-and-Jill bath, and a spacious fifth bedroom or bonus room. A large laundry room and walk-up attic provide exceptional functionality and future expansion potential. Outdoor living is equally impressive with a covered paver terrace, wood-burning stone fireplace, and expansive fenced rear yard blending manicured lawn and wooded surroundings. The walkout lower level offers wine storage, rough plumbing for a future bath, and endless possibilities for customization. Located minutes from ChesLen Preserve, Longwood Gardens, fine dining, boutique shopping, and major commuter routes to Wilmington, Philadelphia, and Baltimore, this extraordinary residence represents luxury living at its finest in one of Chester County's most desirable communities.
Property Features
Property Type: Residential - Single Family
Basement: Yes
Basement: Daylight, Partial, Full, Interior Access, Outside Entrance, Rough Bath Plumb, Unfinished, Walkout Level
Cooling: Central A/C
Fireplaces: 2
Fuel Type: Propane - Leased
Garage: 3
Heating: Forced Air, Heat Pump - Electric BackUp, Zoned
Home Style: Traditional
Lot Size: 0.94 Acres
Roof Type: Asphalt, Pitched, Shingle
Stories: 3.0
Taxes: $19,457
Year Built: 2004
Feature Descriptions
Additional Structures: Above Grade, Below Grade
Appliances: Built-In Microwave, Built-In Range, Dishwasher, Dryer, Microwave, Oven - Double, Oven - Self Cleaning, Oven - Wall, Refrigerator, Six Burner Stove, Stainless Steel Appliances, Washer, Water Conditioner - Owned, Water Heater
Electric: 200+ Amp Service
Exterior: HardiPlank Type, Stone
Exterior: Extensive Hardscape, Exterior Lighting
Fencing: Partially, Rear, Split Rail
Fireplace: Gas/Propane, Mantel(s), Stone, Wood
Flooring: Carpet, Ceramic Tile, Hardwood, Tile/Brick
HOA Fee: $1000.00/Annually
Interior: Additional Stairway, Attic, Bar, Bathroom - Soaking Tub, Bathroom - Tub Shower, Bathroom - Walk-In Shower, Breakfast Area, Built-Ins, Butlers Pantry, Carpet, Ceiling Fan(s), Crown Moldings, Dining Area, Family Room Off Kitchen, Floor Plan - Open, Floor Plan - Traditional, Formal/Separate Dining Room, Kitchen - Eat-In, Kitchen - Gourmet, Kitchen - Island, Kitchen - Table Space, Primary Bath(s), Recessed Lighting, Sound System, Upgraded Countertops, Wainscotting, Walk-in Closet(s), Water Treat System, Wet/Dry Bar, Wine Storage, Wood Floors
Lot: Adjoins - Open Space, Backs to Trees, Front Yard, Landscaping, Level, Partly Wooded, Premium, Private, Rear Yard, SideYard(s), Trees/Wooded
Lot Dimensions: 0.94 Acre(S)
Municipality: NEWLIN TWP
Parking Features: Asphalt Driveway, Paved Driveway
Parking Notes: 7 Total Parking Spaces
Pet Restrictions: No Pet Restrictions
Rooms: Living Room, Dining Room, Primary Bedroom, Sitting Room, Bedroom 2,Bedroom 3,Bedroom 4,Kitchen, Family Room, Basement, Foyer, Breakfast Room, Laundry, Mud Room, Other, Office, Bathroom 2,Bathroom 3,Attic, Primary Bathroom, Additional Bedroom
Sewer: Public Sewer
Special View Info: Garden/Lawn, Scenic Vista, Trees/Woods
SQFT Above Finished: 5283
SQFT Total Finished: 5283
Structure Type: Detached
Total Garage/Parking Spaces: 7
Water: Public
Wooded: Yes
Room Sizes
Foyer: 16 x 15 Level - Main
Living Room: 17 x 15 Level - Main
Office: 16 x 15 Level - Main
Dining Room: 16 x 15 Level - Main
Other: 7 x 5 Level - Main
Kitchen: 17 x 15 Level - Main
Breakfast Room: 14 x 11 Level - Main
Family Room: 23 x 17 Level - Main
Mud Room: 11 x 8 Level - Main
Primary Bedroom: 23 x 15 Level - Upper 1
Primary Bathroom: 15 x 15 Level - Upper 1
Sitting Room: 14 x 10 Level - Upper 1
Bedroom 2: 16 x 15 Level - Upper 1
Bathroom 2: 11 x 8 Level - Upper 1
Bedroom 3: 17 x 13 Level - Upper 1
Bathroom 3: 14 x 13 Level - Upper 1
Bedroom 4: 16 x 13 Level - Upper 1
Additional Bedroom: 25 x 23 Level - Upper 1
Laundry: 10 x 8 Level - Upper 1
Attic: 56 x 25 Level - Upper 2
Basement: 66 x 41 Level - Lower 1
Local Schools
High School: UNIONVILLE
Middle School: CHARLES F. PATTON
School District: UNIONVILLE-CHADDS FORD
Listed By / Shown By
Listed By
Agency Name: Monument Sotheby's International Realty
Agency Phone: 3026546500
Shown By
Agent Name: Gary Shulenberger
Agent Phone: (717) 512-1898
Agency Title: Berkshire Hathaway HomeServices Homesale Realty

 First American
Estimate Your Payment
Estimated Payment
$ 5,837.78 per month $3,727.82 Principal & Interest $1,621.42 Property Tax $488.54 Homeowner's Insurance



 Corporate Office - 215 S Centerville Rd. Lancaster, PA 17603

110 Bailey Circle | MLS# PACT2139198
This single family home located at 110 Bailey Circle, Kennett Square, PA 19348 is currently listed for sale with an asking price of $1,675,000. This property was built in 2004 and has 5 bedrooms and 3 full and 2 partial baths with 5283 sq. ft. Bailey Circle is located in the NEWLIN GREENE subdivision within the UNIONVILLE-CHADDS FORD school district. Search NEWLIN GREENE real estate on www.garyshulenbergerrealtor.com today.