


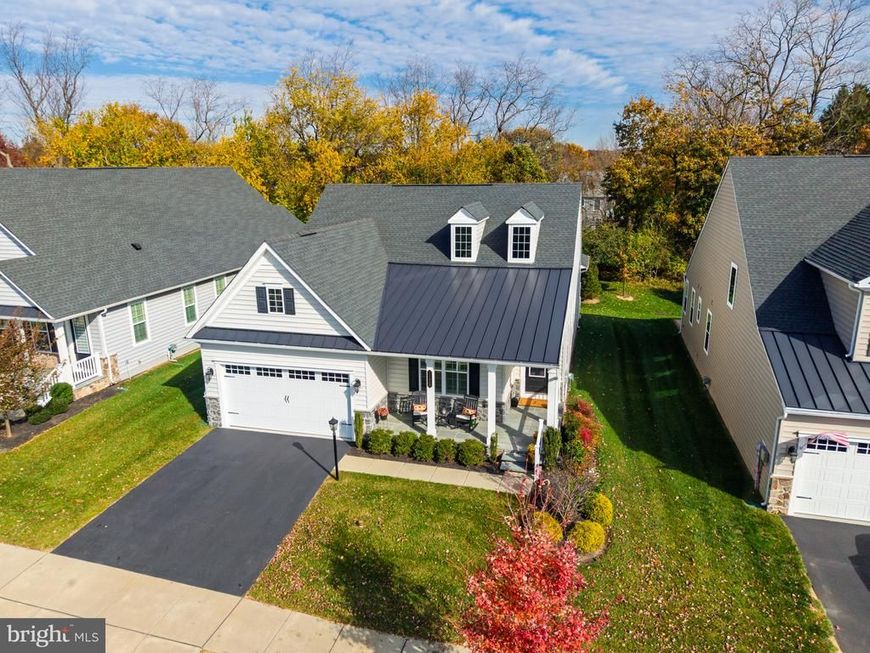


BEDS3
BATHS3 full
SQUARE FEET2,830
MLS#PACT2139688
STATUSACTIVE
PROPERTY TYPEResidential - Single Family
SUBDIVISIONTHE WOODLANDS
SCHOOLWEST CHESTER AREA
Property Description
Luxury 55+ living awaits in the Woodlands at Greystone. Welcome to 1129 Sculthorpe Dr which offers 1-floor living with the added bonus of a fully finished walkup basement – all situated just a few houses away from the Woodland’s community clubhouse, pool, and tennis courts. This home is simply stunning, designed to the nines, and offering true 1-floor living with 2 bedrooms, the laundry and 2 full bathrooms on the main floor. An open concept kitchen, dining, and family room form the heart of the home, opening onto a covered, screened back deck. Each space is filled with natural light, and there are distinctive touches throughout, including coffered ceilings, custom wood blinds, a family room gas fireplace, trim details, and so much more. The kitchen forms a lovely gathering space, designed in timeless whites and featuring a center island, gas cooktop, and stainless steel appliances that include a built-in wall oven and microwave. One bedroom and a full bathroom are situated at the front of the home, and the primary bedroom with a private en suite bathroom sits at the back, overlooking a stone patio and a charming, wooded backyard. Luxury at its finest, the en suite bathroom features 2 sinks, a long vanity offering excellent storage, and a walk-in shower with a built-in bench. Downstairs, the finished lower level will let you expand your living space. It features a 3rd bedroom, another full bathroom, an expansive great room with a built-in bar, a convenient unfinished storage room, and you can walk up to the back patio for a seamless indoor/outdoor experience. The Woodlands at Greystone is a gated community that offers a low-maintenance lifestyle and a vast array of recreational and social opportunities. In addition to the top-notch clubhouse and amenities, the community also offers 7 miles of walking trails. You’ll enjoy convenient access to Rtes 100, 322 and 202, with the shops and dining of West Chester Borough just minutes away. Request a personal tour today!
Upcoming Open Houses
Open House Saturday November 21st, 10:00am - 11:30am
Open House Sunday November 22nd, 12:00pm - 2:00pm
Property Features
Property Type: Residential - Single Family
Basement: Yes
Basement: Fully Finished, Walkout Stairs
Cooling: Central A/C
Fireplaces: 1
Fuel Type: Propane - Leased
Garage: 2
Heating: Forced Air
Home Style: Traditional
Lot Size: 0.07 Acres
Stories: 1.0
Taxes: $9,184
Year Built: 2022
Feature Descriptions
Additional Structures: Above Grade, Below Grade
Community Amenities: Club House, Common Grounds, Jog/Walk Path, Pool - Outdoor, Retirement Community, Tennis Courts
Exterior: Vinyl Siding
Fireplace: Gas/Propane
HOA Fee: $405.00/Monthly
Interior: Bathroom - Walk-In Shower, Carpet, Ceiling Fan(s), Dining Area, Entry Level Bedroom, Family Room Off Kitchen, Floor Plan - Traditional, Kitchen - Gourmet, Kitchen - Island, Primary Bath(s), Recessed Lighting, Walk-in Closet(s), Upgraded Countertops, Wet/Dry Bar, Wood Floors
Lot Dimensions: 0.07 Acre(S)
Municipality: WEST GOSHEN TWP
Parking Notes: 4 Total Parking Spaces
Rooms: Dining Room, Primary Bedroom, Bedroom 2,Bedroom 3,Kitchen, Family Room, Foyer, Great Room, Laundry, Primary Bathroom, Full Bath
Sewer: Public Sewer
SQFT Above Finished: 1890
SQFT Below Finished: 940
SQFT Total Finished: 2830
Structure Type: Detached
Total Garage/Parking Spaces: 4
Water: Public
Local Schools
School District: WEST CHESTER AREA
Listed By / Shown By
Listed By
Agency Name: KW Greater West Chester
Agency Phone: 6104366500
Shown By
Agent Name: Gary Shulenberger
Agent Phone: (717) 512-1898
Agency Title: Berkshire Hathaway HomeServices Homesale Realty

 First American
Estimate Your Payment
Estimated Payment
$ 3,408.43 per month $2,336.84 Principal & Interest $765.33 Property Tax $306.25 Homeowner's Insurance



 Corporate Office - 215 S Centerville Rd. Lancaster, PA 17603

1129 Sculthorpe Drive | MLS# PACT2139688
This single family home located at 1129 Sculthorpe Drive, West Chester, PA 19380 is currently listed for sale with an asking price of $1,050,000. This property was built in 2022 and has 3 bedrooms and 3 full baths with 2830 sq. ft. Sculthorpe Drive is located in the THE WOODLANDS subdivision within the WEST CHESTER AREA school district. Search THE WOODLANDS real estate on www.garyshulenbergerrealtor.com today.