




BEDS2
BATHS2 full 1 partial
SQUARE FEET2,280
MLS#PACT2139772
STATUSACTIVE
PROPERTY TYPEResidential - Townhouse
SUBDIVISIONSEVEN SPRINGS
SCHOOLWEST CHESTER AREA
Property Description
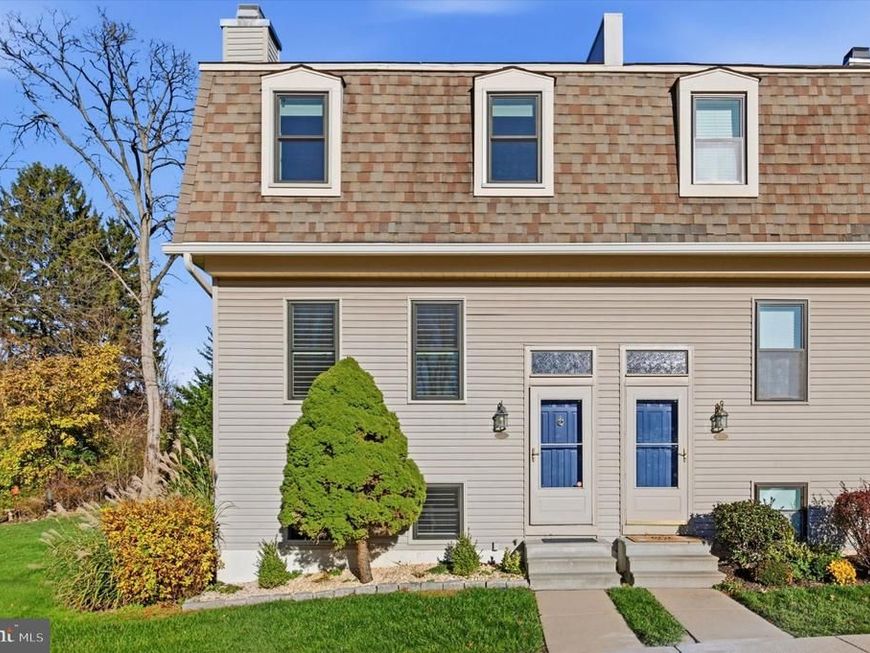
Welcome to 115 Spring Lane, a beautifully maintained end-unit townhome in the desirable Seven Springs community of West Goshen Township. Offering an impressive combination of space, thoughtful upgrades, and a convenient location, this home is ready for its next chapter. From the moment you arrive, you'll appreciate the attractive landscaping, inviting curb appeal, and added natural light that comes with an end-unit location. Inside, the home offers a bright, open layout complemented by hardwood flooring, crown molding, upgraded trim, solid-core doors, and plantation shutters. These thoughtful details create a warm and welcoming atmosphere throughout. The main level is designed for both everyday living and entertaining. The spacious eat-in kitchen features 42-inch cabinetry, stainless steel appliances, a custom tile backsplash, generous counter space, and a double pantry for additional storage. The adjoining dining and living areas offer plenty of room to gather, relax, or entertain, while convenient access to the rear deck makes indoor-outdoor living easy. Upstairs, you'll find two exceptionally spacious bedrooms. The primary suite features a private full bathroom with a double vanity, ceiling fan, and two generous double closets. The second bedroom offers incredible flexibility, complete with a walk-in closet and two additional double closets. A second full bathroom with a walk-in shower completes the upper level. The finished lower level adds more than 500 square feet of versatile living space, featuring a large recreation room, wood-burning fireplace, and convenient half bathroom. Whether you're looking for a comfortable movie room, home office, fitness area, or additional entertaining space, this level offers plenty of possibilities. A separate unfinished area provides laundry facilities and abundant storage. Outside, enjoy your own private rear deck that offers a wonderful setting for relaxing or spending time outdoors. Additional highlights include updated windows, mechanical systems, kitchen appliances, and low-maintenance vinyl siding. The location is another standout feature. Seven Springs offers convenient access to Coopersmith Park, West Goshen Shopping Center, and nearby neighborhoods. Just minutes from the restaurants, shops, and charm of downtown West Chester, the home also provides easy access to Routes 3, 202, 322, and 352, making travel throughout Chester County and the surrounding area convenient. With its spacious floor plan, quality finishes, flexible living areas, and desirable location, 115 Spring Lane offers an exceptional opportunity to enjoy all that West Chester has to offer. Come experience everything this home has to offer!
Upcoming Open Houses
Open House Friday November 20th, 4:00pm - 6:00pm
Open House Sunday November 22nd, 11:00am - 1:00pm
Property Features
Property Type: Residential - Townhouse
Basement: Yes
Basement: Fully Finished, Full
Cooling: Central A/C
Fireplaces: 1
Fuel Type: Electric
Heating: Heat Pump(s)
Home Style: Traditional
Lot Size: 0.04 Acres
Stories: 2.0
Taxes: $3,137
Year Built: 1987
Feature Descriptions
Additional Structures: Above Grade, Below Grade
Appliances: Oven/Range - Electric, Refrigerator, Washer, Dishwasher, Dryer, Microwave
Condo/Coop Fee: $280.00/Monthly
Exterior: Vinyl Siding
Exterior: Sidewalks
Fireplace: Wood
Flooring: Hardwood, Carpet, Tile/Brick
Interior: Bathroom - Tub Shower, Bathroom - Walk-In Shower, Carpet, Ceiling Fan(s), Dining Area, Kitchen - Eat-In, Walk-in Closet(s), Wood Floors, Pantry
Lot Dimensions: 0.04 Acre(S)
Municipality: WEST GOSHEN TWP
Parking Features: Assigned
Parking Notes: 2 Total Parking Spaces
Pet Restrictions: No Pet Restrictions
Sewer: Public Sewer
SQFT Above Finished: 1680
SQFT Below Finished: 600
SQFT Total Finished: 2280
Structure Type: End of Row/Townhouse
Total Garage/Parking Spaces: 2
Water: Public
Local Schools
High School: WEST CHESTER EAST
Middle School: FUGETT
Elementary School: FERN HILL
School District: WEST CHESTER AREA
Listed By / Shown By
Listed By
Agency Name: DoorLife Real Estate, LLC
Agency Phone: 4845021440
Shown By
Agent Name: Gary Shulenberger
Agent Phone: (717) 512-1898
Agency Title: Berkshire Hathaway HomeServices Homesale Realty

 First American
Estimate Your Payment
Estimated Payment
$ 1,268.06 per month $890.00 Principal & Interest $261.42 Property Tax $116.64 Homeowner's Insurance



 Corporate Office - 215 S Centerville Rd. Lancaster, PA 17603

115 Spring Lane | MLS# PACT2139772
This townhouse located at 115 Spring Lane, West Chester, PA 19382 is currently listed for sale with an asking price of $399,900. This property was built in 1987 and has 2 bedrooms and 2 full and 1 partial baths with 2280 sq. ft. Spring Lane is located in the SEVEN SPRINGS subdivision within the WEST CHESTER AREA school district. Search SEVEN SPRINGS real estate on www.garyshulenbergerrealtor.com today.