




BEDS3
BATHS1 full 1 partial
SQUARE FEET1,517
MLS#PADA2064374
STATUSACTIVE
PROPERTY TYPEResidential - Single Family
SUBDIVISIONDAUPHIN
SCHOOLHARRISBURG CITY
Property Description
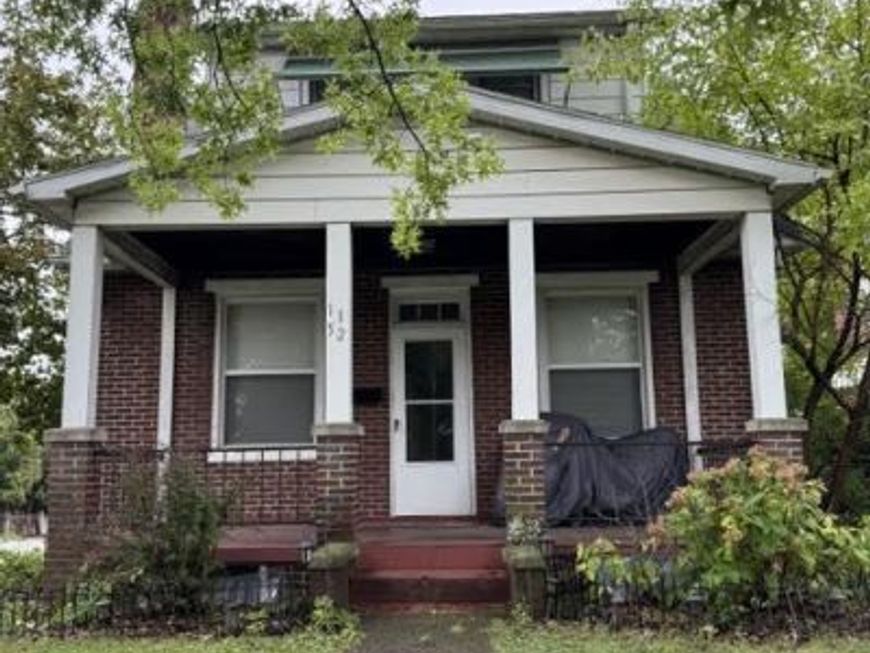
This solid brick 3-bedroom, 1.5-bath home offers plenty of space to relax, entertain, and make your own. Start your mornings or unwind in the evenings on the inviting covered front porch, or head out back to the large deck overlooking the rear yard—perfect for cookouts, gatherings, or simply enjoying some time outdoors. Inside, the living room features a fireplace that adds warmth and character to the space. A separate dining room provides plenty of room for family dinners and entertaining friends while flowing conveniently into the open kitchen. The first floor also features a spacious half bath for added convenience. Upstairs you'll find three bedrooms and a full bath, providing a comfortable separation between the main living and sleeping areas. With its classic brick construction, generous entertaining spaces, covered front porch, large rear deck, and functional floor plan, this home has plenty to offer its next owner. Schedule your showing and come see the possibilities at 1152 Hudson St!
Property Features
Property Type: Residential - Single Family
Basement: Yes
Basement: Full, Interior Access
Cooling: Ceiling Fan(s), Window Unit(s)
Fireplaces: 1
Fuel Type: Natural Gas
Heating: Forced Air
Home Style: Traditional, Colonial
Lot Size: 0.09 Acres
Roof Type: Architectural Shingle
Stories: 2.0
Taxes: $3,315
Year Built: 1926
Feature Descriptions
Additional Structures: Above Grade, Below Grade
Electric: 100 Amp Service
Exterior: Frame, Masonry
Flooring: Carpet, Laminated, Luxury Vinyl Plank, Vinyl
Interior: Bar, Ceiling Fan(s), Dining Area, Floor Plan - Traditional, Formal/Separate Dining Room
Lot Dimensions: 0.09 Acre(S)
Municipality: CITY OF HARRISBURG
Sewer: Public Sewer
SQFT Above Finished: 1517
SQFT Total Finished: 1517
Structure Type: Detached
Water: Public
Local Schools
High School: HARRISBURG HIGH SCHOOL
School District: HARRISBURG CITY
Listed By / Shown By
Listed By
Agency Name: Cavalry Realty LLC
Agency Phone: 7179322599
Shown By
Agent Name: Gary Shulenberger
Agent Phone: (717) 512-1898
Agency Title: Berkshire Hathaway HomeServices Homesale Realty

 First American
Estimate Your Payment
Estimated Payment
$ 817.46 per month $478.50 Principal & Interest $276.25 Property Tax $62.71 Homeowner's Insurance



 Corporate Office - 215 S Centerville Rd. Lancaster, PA 17603
1152 Hudson Street | MLS# PADA2064374
This single family home located at 1152 Hudson Street, Harrisburg, PA 17104 is currently listed for sale with an asking price of $215,000. This property was built in 1926 and has 3 bedrooms and 1 full and 1 partial baths with 1517 sq. ft. Hudson Street is located in the DAUPHIN subdivision within the HARRISBURG CITY school district. Search DAUPHIN real estate on www.garyshulenbergerrealtor.com today.