




BEDS3
BATHS2 full 1 partial
SQUARE FEET1,724
MLS#PABD2003576
STATUSACTIVE
PROPERTY TYPEResidential - Single Family
SCHOOLBEDFORD AREA
Property Description
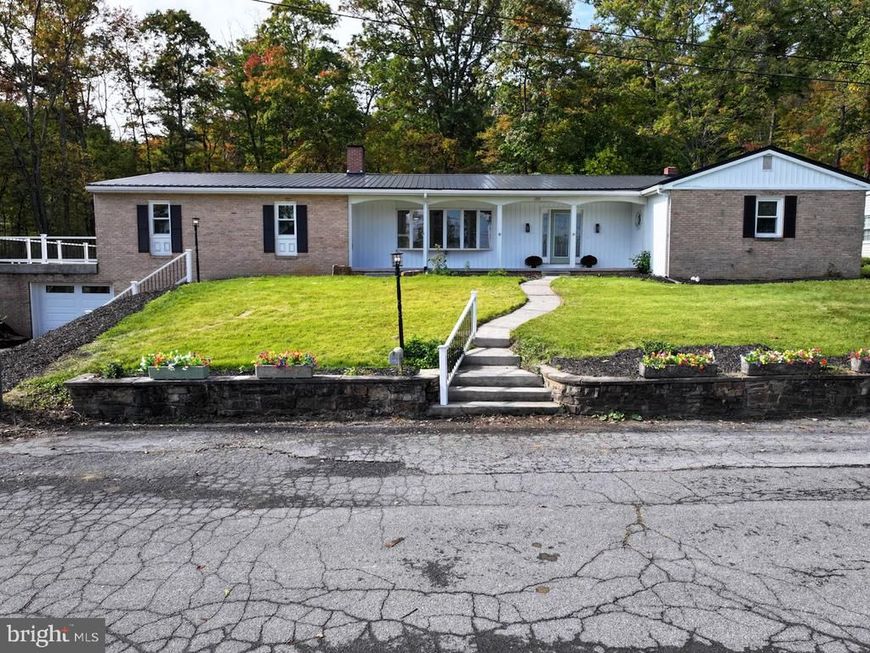
Fresh style, thoughtful updates, and exceptional space come together in this beautifully renovated three-bedroom, 2½-bath ranch! The open-concept layout showcases refinished hardwood floors, freshly painted, new insulated garage doors, new flooring and lighting, and a stunning new kitchen featuring an island, coffee bar, and new appliances. The primary suite offers a walk-in closet and a beautifully tiled shower, while all three bathrooms have been newly updated. A finished lower-level family room with a bathroom provides additional space for relaxing or entertaining. Enjoy your morning coffee on the covered front porch, host gatherings on the back deck, or unwind on the side patio. A new roof, windows, and doors add to the home’s extensive improvements. An attached two-car garage provides everyday convenience, while a separate second basement offers exceptional space for additional vehicle storage, a workshop, hobbies, or larger storage needs. Beautifully refreshed and filled with possibilities, this ranch deserves a closer look!
Property Features
Property Type: Residential - Single Family
Basement: Yes
Basement: Full, Partially Finished
Cooling: Central A/C
Fireplaces: 1
Fuel Type: Electric, Oil
Garage: 2
Heating: Forced Air
Home Style: Ranch/Rambler
Lot Size: 0.88 Acres
Roof Type: Metal
Stories: 1.0
Taxes: $3,346
Year Built: 1975
Feature Descriptions
Additional Structures: Above Grade
Appliances: Dishwasher, Dryer, Microwave, Stove, Refrigerator
Exterior: Vinyl Siding
Fireplace: Electric
Interior: Attic
Lot Dimensions: 0.88 Acre(S)
Municipality: BEDFORD TWP
Parking Notes: 2 Total Parking Spaces
Rooms: Living Room, Dining Room, Kitchen, Family Room
Sewer: Public Sewer
Special View Info: Mountain
SQFT Above Finished: 1724
SQFT Total Finished: 1724
Structure Type: Detached
Total Garage/Parking Spaces: 2
Water: Public
Windows: Insulated
Local Schools
School District: BEDFORD AREA
Listed By / Shown By
Listed By
Agency Name: Coldwell Banker Premier
Agency Phone: 8146237009
Shown By
Agent Name: Gary Shulenberger
Agent Phone: (717) 512-1898
Agency Title: Berkshire Hathaway HomeServices Homesale Realty

 First American
Estimate Your Payment
Estimated Payment
$ 1,373.83 per month $968.12 Principal & Interest $278.83 Property Tax $126.88 Homeowner's Insurance



 Corporate Office - 215 S Centerville Rd. Lancaster, PA 17603

122 Evergreen Drive | MLS# PABD2003576
This single family home located at 122 Evergreen Drive , Bedford, PA 15522 is currently listed for sale with an asking price of $435,000. This property was built in 1975 and has 3 bedrooms and 2 full and 1 partial baths with 1724 sq. ft. Evergreen Drive is located within the BEDFORD AREA school district. Search Bedford real estate on www.garyshulenbergerrealtor.com today.