




BEDS4
BATHS2 full 1 partial
SQUARE FEET2,739
MLS#PACB2055036
STATUSACTIVE
PROPERTY TYPEResidential - Single Family
SUBDIVISIONMOUNTAIN VIEW ESTATES
SCHOOLCARLISLE AREA
Property Description
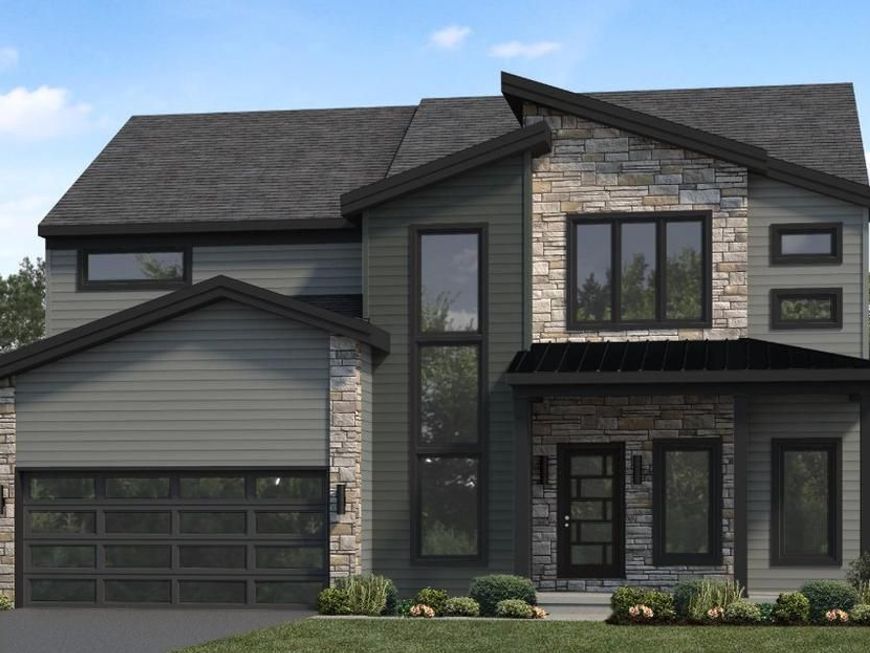
UNDER CONSTRUCTION – AVAILABLE THIS FALL: New contemporary home features a welcoming front porch, stylish modern exterior, and open living spaces. The garage opens to a mudroom complete with a large pantry, powder room, and a built-in bench with coat hooks above. The first floor boasts durable vinyl plank flooring and 9’ ceilings. To the front of the home is a flex room that can be used as a study, living room, or other versatile space. The kitchen is well-appointed with quartz countertops, tile backsplash, and enhanced cabinetry and appliances. Adjacent to the kitchen is a sunny dining area with access to the rear patio, perfect for entertainment or relaxation. The comfortable family room is warmed by a cozy fireplace and has plenty of natural light. On the 2nd floor, the owner’s suite features an expansive closet and a private bathroom with a tile shower and double bowl vanity. Down the hall there are 3 additional bedrooms, a full bathroom, and a convenient laundry room.
Property Features
Property Type: Residential - Single Family
Basement: Yes
Basement: Interior Access, Unfinished, Partial, Sump Pump
Cooling: Central A/C
Fireplaces: 1
Fuel Type: Natural Gas
Garage: 2
Heating: Forced Air
Home Style: Contemporary
Lot Size: 0.38 Acres
Roof Type: Shingle
Stories: 2.0
Taxes: $9,206
Year Built: 2026
Feature Descriptions
Additional Structures: Above Grade
Appliances: Built-In Microwave, Dishwasher, Oven/Range - Gas, Stainless Steel Appliances, Washer/Dryer Hookups Only, Water Heater, Range Hood
Exterior: Stick Built, Stone, Vinyl Siding
Exterior: Sidewalks, Street Lights
Fireplace: Electric
Flooring: Carpet, Luxury Vinyl Plank, Vinyl
HOA Fee: $225.00/Annually
Interior: Carpet, Floor Plan - Open, Kitchen - Island, Pantry, Primary Bath(s), Recessed Lighting, Bathroom - Tub Shower, Upgraded Countertops, Walk-in Closet(s), Built-Ins, Bathroom - Walk-In Shower, Family Room Off Kitchen
Lot Dimensions: 0.38 Acre(S)
Municipality: NORTH MIDDLETON TWP
Parking Notes: 2 Total Parking Spaces
Rooms: Dining Room, Primary Bedroom, Bedroom 2,Bedroom 3,Bedroom 4,Kitchen, Basement, Foyer, Study, Great Room, Laundry, Bathroom 2,Primary Bathroom, Half Bath
Sewer: Public Sewer
SQFT Above Finished: 2739
SQFT Total Finished: 2739
Structure Type: Detached
Total Garage/Parking Spaces: 2
Water: Public
Room Sizes
Bedroom 2: 14 x 11 Level - Upper 1
Bedroom 3: 14 x 11 Level - Upper 1
Bathroom 2: 10 x 5 Level - Upper 1
Kitchen: 16 x 12 Level - Main
Basement: 27 x 24 Level - Lower 1
Dining Room: 11 x 15 Level - Main
Half Bath: 6 x 5 Level - Main
Primary Bedroom: 17 x 17 Level - Upper 1
Primary Bathroom: 9 x 16 Level - Upper 1
Bedroom 4: 14 x 11 Level - Upper 1
Laundry: 8 x 7 Level - Upper 1
Great Room: 15 x 18 Level - Main
Study: 15 x 11 Level - Main
Foyer: 15 x 12 Level - Main
Local Schools
High School: CARLISLE AREA
School District: CARLISLE AREA
Listed By / Shown By
Listed By
Agency Name: Today's Realty
Agency Phone: 7177335467
Shown By
Agent Name: Gary Shulenberger
Agent Phone: (717) 512-1898
Agency Title: Berkshire Hathaway HomeServices Homesale Realty

 First American
Estimate Your Payment
Estimated Payment
$ 2,367.88 per month $1,415.24 Principal & Interest $767.17 Property Tax $185.47 Homeowner's Insurance



 Corporate Office - 215 S Centerville Rd. Lancaster, PA 17603
127 South Mountain Drive | MLS# PACB2055036
This single family home located at 127 South Mountain Drive, Carlisle, PA 17013 is currently listed for sale with an asking price of $635,900. This property was built in 2026 and has 4 bedrooms and 2 full and 1 partial baths with 2739 sq. ft. South Mountain Drive is located in the MOUNTAIN VIEW ESTATES subdivision within the CARLISLE AREA school district. Search MOUNTAIN VIEW ESTATES real estate on www.garyshulenbergerrealtor.com today.