




BEDS3
BATHS2 full 1 partial
SQUARE FEET1,938
MLS#PAMC2200462
STATUSACTIVE
PROPERTY TYPEResidential - Townhouse
SUBDIVISIONCEDAR POINT
SCHOOLUPPER MERION AREA
Property Description
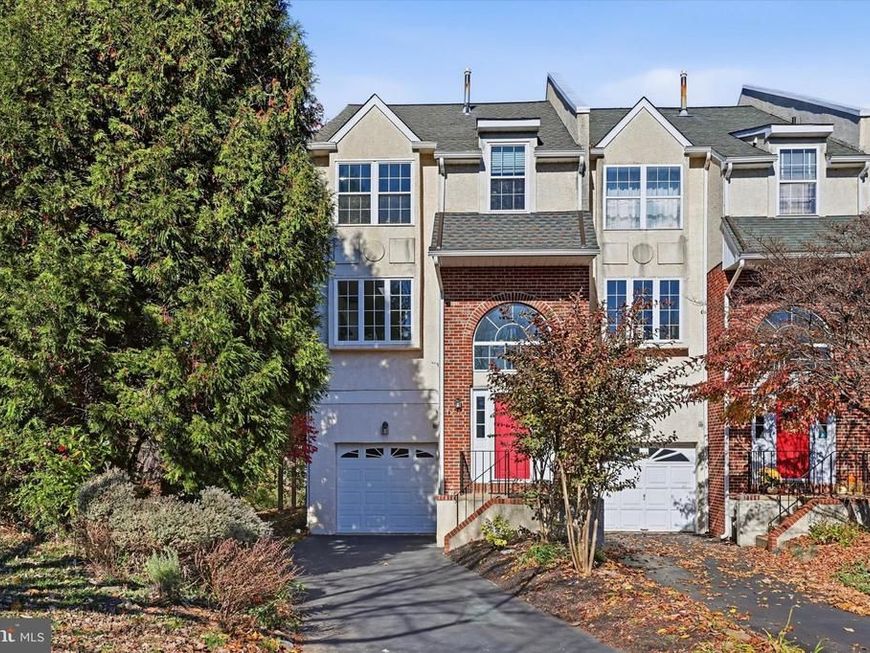
Welcome to 128 Campbell Drive, a beautifully updated end-unit townhome in the highly desirable Lower Merion School District! Offering a three-car driveway, attached one-car garage, exceptional privacy, and beautiful wooded views, this move-in-ready home has everything you’ve been looking for. Enter from the welcoming front porch into a foyer that opens to a main level featuring hardwood flooring throughout. The recently renovated kitchen is sure to impress, featuring premium black leather granite countertops, 42-inch cabinetry, under-cabinet lighting, subway tile backsplash, recessed lighting, and GE Café appliances. A large picture window and breakfast bar seating make this space both functional and inviting. The kitchen flows seamlessly into the dining area, highlighted by a beautiful bay window, and continues into the spacious living room featuring a gas fireplace with tiled surround, recessed lighting, and access to an oversized wraparound deck. Complete with a privacy wall and peaceful wooded views, this outdoor space is perfect for entertaining or simply relaxing. In addition, the main level features a half bath. The upper level offers a beautiful primary suite featuring vaulted ceilings, a walk-in closet, and a full tiled bathroom with double vanity, soaking tub, and separate tiled shower. Down the hall, you’ll find two additional generously sized bedrooms and a full hall bathroom with an updated vanity and tile flooring. The finished lower level provides even more living space with a comfortable family room featuring luxury vinyl plank flooring throughout, recessed lighting, access to the rear patio and yard, a convenient laundry area with sink, and direct entry to the attached one-car garage with built-in storage. Additional highlights include new windows, a newer hot water heater, newer paint, and completed stucco remediation. Enjoy the combination of low-maintenance townhome living, exceptional outdoor space, privacy, and scenic views in one of Conshohocken’s most desirable locations. Conveniently situated near major commuting routes, shopping, dining, and everything the surrounding area has to offer. Homes like this don’t come along every day! Don’t miss your opportunity to see this beautiful, move-in-ready home. Schedule your showing today!
Property Features
Property Type: Residential - Townhouse
Basement: Yes
Basement: Full, Fully Finished, Walkout Level, Windows, Rear Entrance, Outside Entrance, Heated, Garage Access
Cooling: Central A/C, Ceiling Fan(s)
Fireplaces: 1
Fuel Type: Natural Gas
Garage: 1
Heating: Central, Forced Air
Home Style: Colonial
Lot Size: 0.12 Acres
Roof Type: Pitched, Shingle
Stories: 3.0
Taxes: $5,310
Year Built: 1994
Feature Descriptions
Additional Structures: Above Grade, Below Grade
Appliances: Dishwasher, Dryer, Disposal, Exhaust Fan, Oven - Double, Oven - Self Cleaning, Oven/Range - Gas, Range Hood, Refrigerator, Six Burner Stove, Washer
Electric: 200+ Amp Service, Underground
Exterior: Stucco, Brick
Exterior: Exterior Lighting, Sidewalks, Street Lights
Fireplace: Gas/Propane, Insert, Mantel(s)
Flooring: Carpet, Hardwood, Luxury Vinyl Plank, Ceramic Tile
HOA Fee: $660.00/Semi-Annually
Interior: Carpet, Breakfast Area, Dining Area, Bathroom - Stall Shower, Bathroom - Tub Shower, Floor Plan - Open, Kitchen - Galley, Pantry, Primary Bath(s), Walk-in Closet(s), Wood Floors
Lot: Backs to Trees, Corner, Front Yard, Level, Rear Yard, SideYard(s), Trees/Wooded
Lot Dimensions: 0.12 Acre(S)
Municipality: WEST CONSHOHOCKEN BORO
Parking Features: Paved Parking, Private
Parking Notes: 4 Total Parking Spaces
Rooms: Living Room, Dining Room, Primary Bedroom, Bedroom 2,Bedroom 3,Kitchen, Family Room, Foyer, Laundry, Bathroom 2,Primary Bathroom
Sewer: Public Sewer
Special View Info: Trees/Woods, Street
SQFT Above Finished: 1618
SQFT Below Finished: 320
SQFT Total Finished: 1938
Structure Type: End of Row/Townhouse
Total Garage/Parking Spaces: 4
Utilities: Cable TV, Natural Gas Available, Electric Available, Water Available
Water: Public
Windows: Bay/Bow, Insulated, Replacement
Wooded: Yes
Local Schools
School District: UPPER MERION AREA
Listed By / Shown By
Listed By
Agency Name: RE/MAX Action Associates
Agency Phone: 6103632001
Shown By
Agent Name: Gary Shulenberger
Agent Phone: (717) 512-1898
Agency Title: Berkshire Hathaway HomeServices Homesale Realty

 First American
Estimate Your Payment
Estimated Payment
$ 1,851.90 per month $1,246.09 Principal & Interest $442.50 Property Tax $163.30 Homeowner's Insurance



 Corporate Office - 215 S Centerville Rd. Lancaster, PA 17603

128 Campbell Drive | MLS# PAMC2200462
This townhouse located at 128 Campbell Drive , Conshohocken, PA 19428 is currently listed for sale with an asking price of $559,900. This property was built in 1994 and has 3 bedrooms and 2 full and 1 partial baths with 1938 sq. ft. Campbell Drive is located in the CEDAR POINT subdivision within the UPPER MERION AREA school district. Search CEDAR POINT real estate on www.garyshulenbergerrealtor.com today.