




BEDS4
BATHS2 full 1 partial
SQUARE FEET3,060
MLS#PALH2017456
STATUSCOMING SOON
PROPERTY TYPEResidential - Single Family
SUBDIVISIONCLEARVIEW MANOR
SCHOOLEAST PENN
Property Description
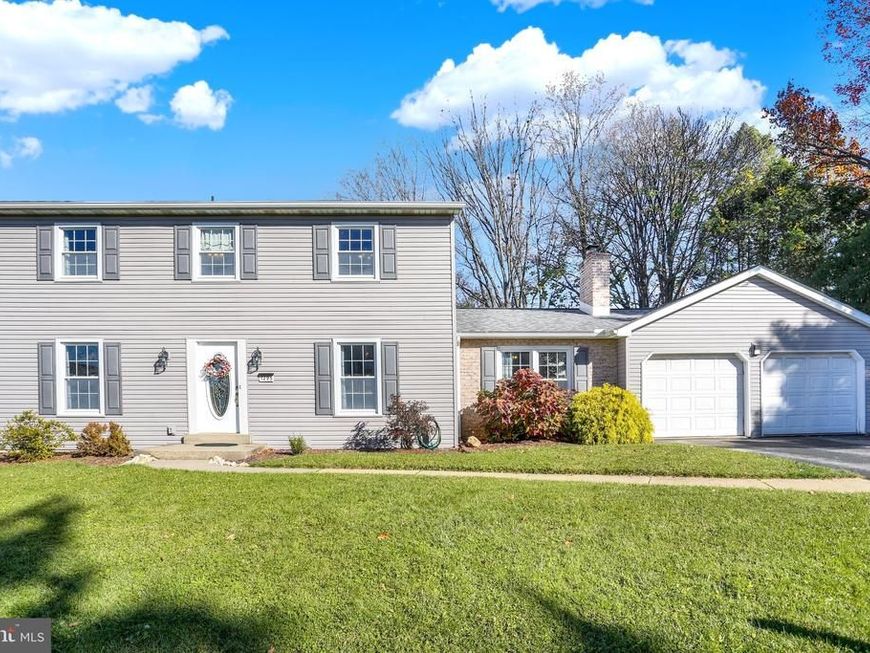
Welcome to the heart of Clearview Manor in Lower Macungie Township, where classic Colonial charm meets thoughtful modern updates on a quiet cul-de-sac street in the sought-after East Penn School District. Set on a generous lot that backs directly to mature trees, this warm and inviting four-bedroom, two-and-a-half-bath home offers comfortable everyday living and effortless space for family gatherings and neighborhood connections. Step inside the welcoming foyer, where a traditional center-hall layout guides you into bright, comfortable main-level living areas. To one side, the spacious living room features luxury vinyl plank flooring installed in 2025, creating a seamless flow into the formal dining room—complete with classic chair rail, crown molding, and plenty of room for holiday dinners and family celebrations. At the center of the home, the kitchen offers generous cabinet storage and ample counter space, opening naturally toward the rest of the main floor so the cook is always part of the conversation. Just off the kitchen, the cozy family room serves as the true gathering hub of the home, anchored by a floor-to-ceiling brick wood-burning fireplace, a ceiling fan, and matching 2025 LVP flooring. From here, step into the enclosed breezeway that connects everyday convenience with outdoor relaxation. This versatile transition space provides access to a main-floor laundry room and a convenient half bath, as well as the oversized attached two-car garage complete with a built-in workbench for weekend projects. Off the breezeway, a spacious screened-in back porch with a ceiling fan invites you to enjoy morning coffee, summer cookouts, and peaceful evenings overlooking the private, tree-lined backyard. Upstairs, four well-proportioned bedrooms provide quiet retreats for everyone in the household, each featuring ceiling fans and generous closet storage—including an organized shelving system in one of the secondary bedrooms. The spacious primary suite offers a private en-suite bathroom, while a full hall bathroom with a double vanity serves the remaining three bedrooms. A pull-down staircase in the upper hallway provides easy access to the attic for additional seasonal storage. Downstairs, the finished basement expands your living footprint even further, offering flexible zones for a home office, playroom, media area, or hobby space, along with a walk-in storage closet, handy under-stair storage, a new water softener, and water heater. Nestled in a friendly, established community with no HOA fees and close to local parks, shopping, dining, and major commuter routes, this move-in-ready home is ready to welcome its next chapter. For added protection, the seller is offering a one-year America's Preferred Home Warranty.
Property Features
Property Type: Residential - Single Family
Basement: Yes
Basement: Full, Windows, Fully Finished
Cooling: Central A/C
Fireplaces: 1
Fuel Type: Electric
Garage: 2
Heating: Forced Air
Home Style: Colonial, Traditional
Lot Size: 0.28 Acres
Roof Type: Shingle, Pitched
Stories: 2.0
Taxes: $6,481
Year Built: 1975
Feature Descriptions
Additional Structures: Above Grade, Below Grade
Appliances: Dishwasher, Dryer, Oven/Range - Electric, Refrigerator, Washer, Water Heater, Water Conditioner - Owned, Dryer - Electric
Electric: 200+ Amp Service, Circuit Breakers
Exterior: Vinyl Siding, Brick
Exterior: Exterior Lighting, Gutter System, Sidewalks
Fireplace: Brick, Wood, Mantel(s)
Flooring: Carpet, Luxury Vinyl Plank, Tile/Brick, Vinyl
Interior: Attic, Bathroom - Tub Shower, Bathroom - Walk-In Shower, Carpet, Built-Ins, Ceiling Fan(s), Dining Area, Floor Plan - Traditional, Primary Bath(s), Crown Moldings, Water Treat System, Kitchen - Eat-In, Formal/Separate Dining Room, Chair Railings, Breakfast Area
Location: Suburban
Lot: Backs to Trees, Front Yard, Landscaping, Level, Private, Rear Yard
Lot Dimensions: 0.28 Acre(S)
Municipality: LOWER MACUNGIE TWP
Parking Features: Lighted Parking, Paved Driveway
Parking Notes: 6 Total Parking Spaces
Rooms: Living Room, Dining Room, Primary Bedroom, Bedroom 2,Bedroom 3,Bedroom 4,Kitchen, Family Room, Basement, Foyer, Laundry, Bathroom 2,Attic, Primary Bathroom, Half Bath
Sewer: Public Sewer
Special View Info: Street, Trees/Woods
SQFT Above Finished: 2260
SQFT Below Finished: 800
SQFT Total Finished: 3060
Structure Type: Detached
Total Garage/Parking Spaces: 6
Water: Public
Local Schools
High School: EMMAUS
Middle School: LOWER MACUNGIE
Elementary School: WESCOSVILLE
School District: EAST PENN
Listed By / Shown By
Listed By
Agency Name: Keller Williams Platinum Realty - Wyomissing
Agency Phone: 6108981441
Shown By
Agent Name: Gary Shulenberger
Agent Phone: (717) 512-1898
Agency Title: Berkshire Hathaway HomeServices Homesale Realty

 First American
Estimate Your Payment
Estimated Payment
$ 1,823.62 per month $1,134.82 Principal & Interest $540.08 Property Tax $148.72 Homeowner's Insurance



 Corporate Office - 215 S Centerville Rd. Lancaster, PA 17603

1295 Highland Court | MLS# PALH2017456
This single family home located at 1295 Highland Court, Allentown, PA 18103 is currently listed for sale with an asking price of $509,900. This property was built in 1975 and has 4 bedrooms and 2 full and 1 partial baths with 3060 sq. ft. Highland Court is located in the CLEARVIEW MANOR subdivision within the EAST PENN school district. Search CLEARVIEW MANOR real estate on www.garyshulenbergerrealtor.com today.