




BEDS3
BATHS2 full
SQUARE FEET1,848
MLS#PACT2139880
STATUSACTIVE
PROPERTY TYPEResidential - Single Family
SUBDIVISIONVALLEY FARM ESTATES
SCHOOLCOATESVILLE AREA
Property Description
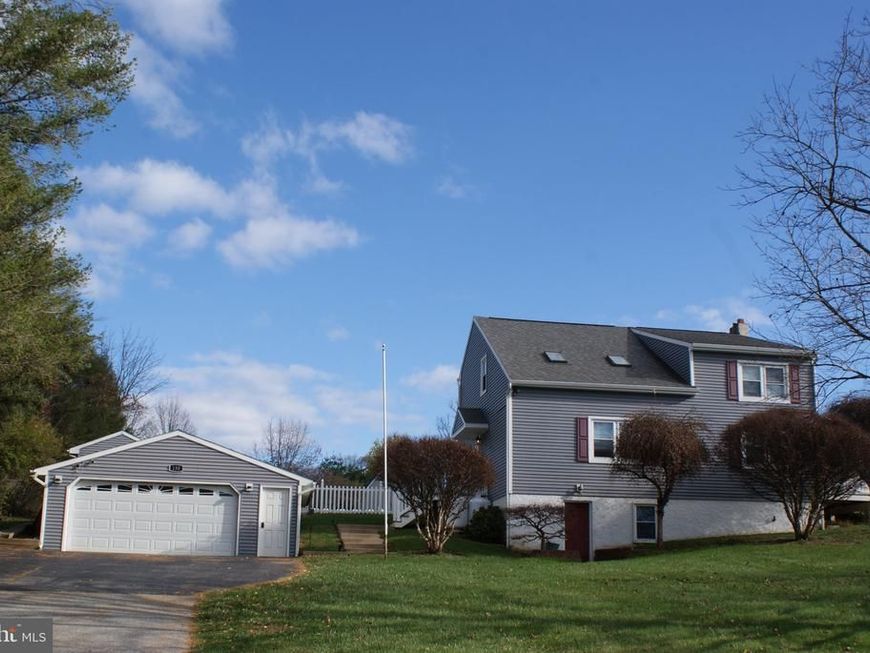
This beautiful home is turn key and ready for move in! Open, spacious floor plan! This home has been well maintained and has lots of newer updates! 3 bedroom 2 bath home that sits on a beautiful nearly 1 acre lot... complete with fenced pool and pool house Pool equipment included and a new pump (2025) Robot cleaner and custom cover! The main level features large living room with vaulted ceilings and ceiling fans with electrically controlled shades on the skylights. Open concept main floor features renovated kitchen (2019) with butler's pantry (2025)nfor extra storage and counter space. dining area sliders lead to side side deck with Trex decking and a gazebo ready for festivities. First floor full bath has adjacent space that could be readily closed off for a 4th bedroom on the main floor. The upper levels feature a master bedroom with master bath and the atrium view that the vaulted ceiling provides. The lower level features a finished walk out basement with Bar and two utility rooms. The detached garage provides approximately 600 square feet for cars, storage or a potential work shop, a gas mower is also included! Standby Generac 22kw generator keeps the lights on! 2 leased 100 gal propane tanks, newer well pump and serviced septic system round out the features of this home. This fantastic home needs only you!
Property Features
Property Type: Residential - Single Family
Basement: Yes
Basement: Full, Outside Entrance
Cooling: Central A/C
Fuel Type: Electric
Garage: 2
Heating: 90% Forced Air
Home Style: Contemporary
Lot Size: 0.85 Acres
Roof Type: Shingle
Stories: 2.0
Taxes: $7,193
Year Built: 1989
Feature Descriptions
Additional Structures: Above Grade, Below Grade
Appliances: Built-In Range, Dishwasher
Electric: 200+ Amp Service
Exterior: Frame, Vinyl Siding
Flooring: Carpet
Interior: Skylight(s)
Lot Dimensions: 0.85 Acre(S)
Municipality: VALLEY TWP
Number of Rooms: 8
Parking Notes: 4 Total Parking Spaces
Pet Restrictions: No Pet Restrictions
Sewer: On Site Septic
SQFT Above Finished: 1848
SQFT Total Finished: 1848
Structure Type: Detached
Swimming Pool: In Ground
Total Garage/Parking Spaces: 4
Utilities: Propane
Water: Well, Private
Windows: Replacement
Local Schools
High School: COATESVILLE AREA SENIOR
School District: COATESVILLE AREA
Listed By / Shown By
Listed By
Agency Name: Tesla Realty Group, LLC
Agency Phone: 8448375274
Shown By
Agent Name: Gary Shulenberger
Agent Phone: (717) 512-1898
Agency Title: Berkshire Hathaway HomeServices Homesale Realty

 First American
Estimate Your Payment
Estimated Payment
$ 2,046.83 per month $1,279.70 Principal & Interest $599.42 Property Tax $167.71 Homeowner's Insurance



 Corporate Office - 215 S Centerville Rd. Lancaster, PA 17603

130 Highland Drive | MLS# PACT2139880
This single family home located at 130 Highland Drive , Coatesville, PA 19320 is currently listed for sale with an asking price of $575,000. This property was built in 1989 and has 3 bedrooms and 2 full baths with 1848 sq. ft. Highland Drive is located in the VALLEY FARM ESTATES subdivision within the COATESVILLE AREA school district. Search VALLEY FARM ESTATES real estate on www.garyshulenbergerrealtor.com today.