




BEDS3
BATHS1 full
SQUARE FEET1,307
MLS#PACB2056880
STATUSACTIVE
PROPERTY TYPEResidential - Single Family
SUBDIVISIONHIGHLAND PARK
SCHOOLWEST SHORE
Property Description
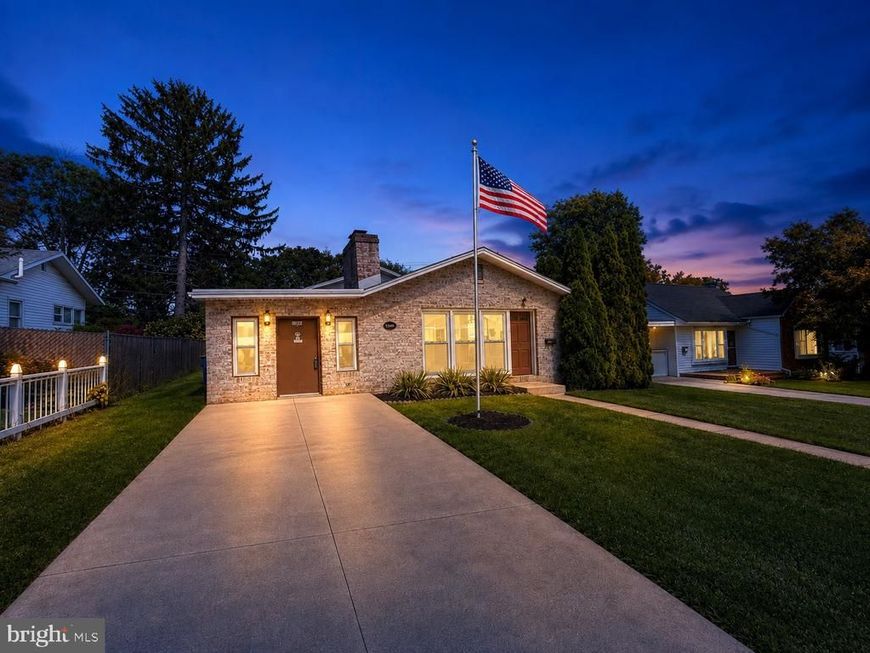
Welcome to 1300 Kelton Road, Camp Hill, Ranch home located in the desirable Lower Allen Township and West Shore School District. Offering 1,307 square feet of comfortable one-level living, this inviting home features 3 bedrooms, 1 full bath, and a functional floor plan designed for everyday convenience. The spacious living room is highlighted by a cozy fireplace, creating the perfect gathering space for family and friends. The kitchen flows easily into the home's living areas, while the main-level laundry adds convenience to your daily routine. Enjoy year-round comfort with natural gas heat and central air conditioning. A partial basement provides additional storage space, and outside you'll find a private side deck, ideal for relaxing, entertaining, or enjoying your morning coffee. A storage shed offers extra room for lawn equipment, tools, and seasonal items. Conveniently located near shopping, restaurants, parks, major highways, and downtown Harrisburg, this home combines comfort, practicality, and an outstanding location. Whether you're a first-time homebuyer, looking to downsize, or searching for a low-maintenance home in a sought-after community, this property is one you won't want to miss. Schedule your private showing today!
Property Features
Property Type: Residential - Single Family
Basement: Yes
Basement: Partial, Outside Entrance
Cooling: Central A/C
Fireplaces: 1
Fuel Type: Natural Gas
Heating: Forced Air
Home Style: Ranch/Rambler
Lot Size: 0.14 Acres
Roof Type: Asphalt, Built-Up
Stories: 1.0
Taxes: $3,384
Year Built: 1958
Feature Descriptions
Additional Structures: Above Grade, Below Grade
Electric: 100 Amp Service, Circuit Breakers
Exterior: Brick, Asphalt, Aluminum Siding
Fireplace: Brick
Flooring: Carpet, Vinyl
Interior: Bar, Breakfast Area, Carpet, Bathroom - Tub Shower, Ceiling Fan(s), Combination Kitchen/Dining, Dining Area
Lot Dimensions: 0.14 Acre(S)
Municipality: LOWER ALLEN TWP
Number of Rooms: 7
Parking Features: Concrete Driveway
Parking Notes: 1 Total Parking Spaces
Sewer: Public Sewer
SQFT Above Finished: 1307
SQFT Total Finished: 1307
Structure Type: Detached
Total Garage/Parking Spaces: 1
Utilities: Cable TV Available, Electric Available, Natural Gas Available, Phone Available, Sewer Available, Water Available
Water: Public
Local Schools
High School: CEDAR CLIFF
School District: WEST SHORE
Listed By / Shown By
Listed By
Agency Name: RE/MAX 1st Advantage
Agency Phone: 7175915555
Shown By
Agent Name: Gary Shulenberger
Agent Phone: (717) 512-1898
Agency Title: Berkshire Hathaway HomeServices Homesale Realty

 First American
Estimate Your Payment
Estimated Payment
$ 922.77 per month $566.53 Principal & Interest $282.00 Property Tax $74.25 Homeowner's Insurance



 Corporate Office - 215 S Centerville Rd. Lancaster, PA 17603
1300 Kelton Road | MLS# PACB2056880
This single family home located at 1300 Kelton Road, Camp Hill, PA 17011 is currently listed for sale with an asking price of $254,555. This property was built in 1958 and has 3 bedrooms and 1 full baths with 1307 sq. ft. Kelton Road is located in the HIGHLAND PARK subdivision within the WEST SHORE school district. Search HIGHLAND PARK real estate on www.garyshulenbergerrealtor.com today.