


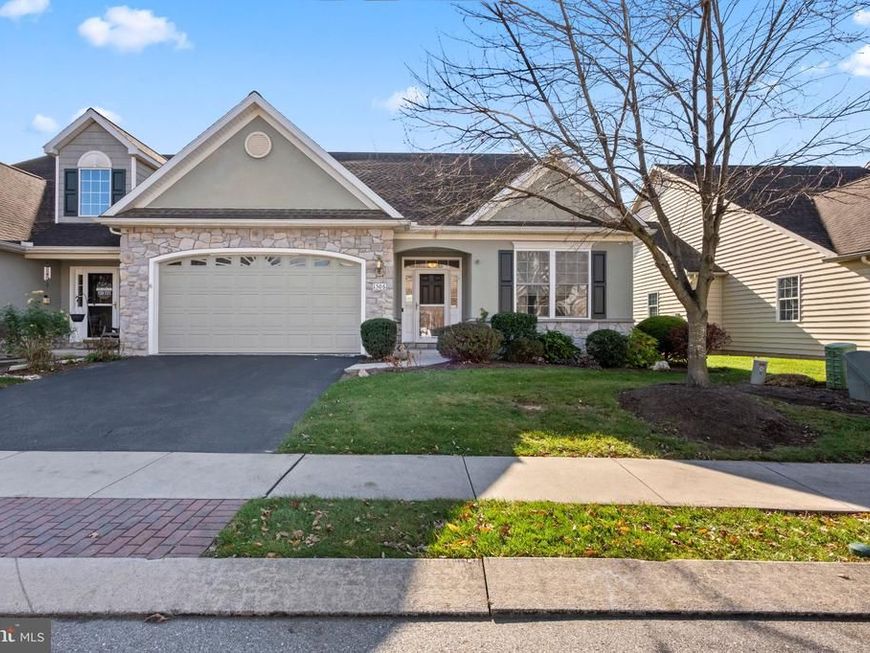


BEDS3
BATHS2 full 1 partial
SQUARE FEET3,010
MLS#PALA2098986
STATUSPENDING
PROPERTY TYPEResidential - Townhouse
SUBDIVISIONSUMMIT POINTE AT ELM TREE
SCHOOLMANHEIM CENTRAL
Property Description
Cathedral ceilings and abundant natural light make the main living area of this home feel bright and open. Spend a quiet morning in the sunroom or take your coffee out on the attached deck. An especially spacious bathroom is a standout feature of the primary suite, with both bedrooms and laundry conveniently located on the main level. With two full baths and a half bath, the home offers space to spread out across both levels. Downstairs, the expansive finished walkout basement features brand-new carpet installed in November 2026, with room for a second living area or home office and a massive storage room lined with shelving.
Property Features
Property Type: Residential - Townhouse
Basement: Yes
Basement: Walkout Stairs, Shelving, Fully Finished, Daylight, Partial, Full, Heated, Interior Access, Outside Entrance, Rear Entrance, Sump Pump
Cooling: Central A/C
Fireplaces: 1
Fuel Type: Natural Gas
Garage: 2
Heating: Forced Air
Home Style: Ranch/Rambler
Lot Size: 0.11 Acres
Roof Type: Composite, Shingle
Stories: 2.0
Taxes: $5,505
Year Built: 2007
Feature Descriptions
Accessibility: 2+ Access Exits,36"+ wide Halls, Grab Bars Mod, Level Entry - Main
Additional Structures: Above Grade, Below Grade
Appliances: Built-In Microwave, Built-In Range, Cooktop, Dishwasher, Disposal, Dryer, Humidifier, Icemaker, Air Cleaner, Washer, Water Conditioner - Owned, Water Heater
Electric: 200+ Amp Service
Exterior: Frame, Vinyl Siding
Exterior: Exterior Lighting, Sidewalks, Street Lights
Fireplace: Electric, Stone
Flooring: Carpet, Ceramic Tile, Hardwood
HOA Fee: $172.00/Monthly
Interior: Breakfast Area, Ceiling Fan(s), Dining Area, Entry Level Bedroom, Family Room Off Kitchen, Floor Plan - Open, Kitchen - Eat-In, Kitchen - Island, Recessed Lighting, Walk-in Closet(s), Air Filter System, Attic, Bathroom - Soaking Tub, Bathroom - Walk-In Shower, Carpet, Upgraded Countertops, Water Treat System, Wood Floors
Lot Dimensions: 0.11 Acre(S)
Municipality: RAPHO TWP
Parking Features: Paved Driveway
Parking Notes: 2 Total Parking Spaces
Pet Restrictions: Number Limit
Sewer: Public Sewer
SQFT Above Finished: 1780
SQFT Below Finished: 1230
SQFT Total Finished: 3010
Structure Type: End of Row/Townhouse
Total Garage/Parking Spaces: 2
Utilities: Electric Available
Water: Public
Windows: Double Pane
Local Schools
School District: MANHEIM CENTRAL
Listed By / Shown By
Listed By
Agency Name: Coldwell Banker Realty
Agency Phone: 7177358400
Shown By
Agent Name: Gary Shulenberger
Agent Phone: (717) 512-1898
Agency Title: Berkshire Hathaway HomeServices Homesale Realty

 First American
Estimate Your Payment
Estimated Payment
$ 1,591.25 per month $1,001.28 Principal & Interest $458.75 Property Tax $131.22 Homeowner's Insurance



 Corporate Office - 215 S Centerville Rd. Lancaster, PA 17603

1306 Willow Creek Drive | MLS# PALA2098986
This townhouse located at 1306 Willow Creek Drive, Mount Joy, PA 17552 is currently listed for sale with an asking price of $449,900. This property was built in 2007 and has 3 bedrooms and 2 full and 1 partial baths with 3010 sq. ft. Willow Creek Drive is located in the SUMMIT POINTE AT ELM TREE subdivision within the MANHEIM CENTRAL school district. Search SUMMIT POINTE AT ELM TREE real estate on www.garyshulenbergerrealtor.com today.