


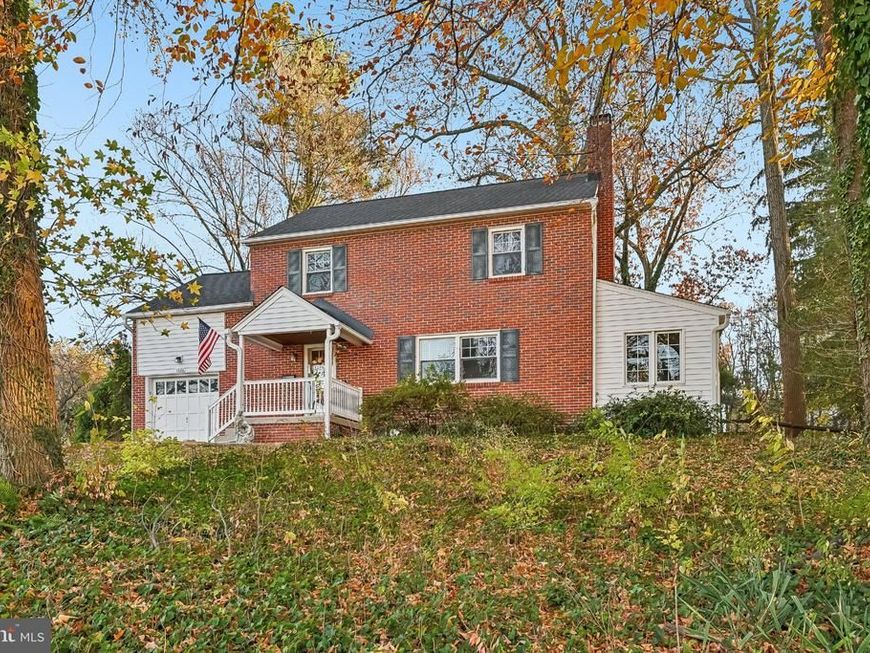


BEDS3
BATHS1 full 1 partial
SQUARE FEET1,493
MLS#PACT2139826
STATUSACTIVE
PROPERTY TYPEResidential - Single Family
SCHOOLCOATESVILLE AREA
Property Description
Welcome home to 1326 Walnut Street! This adorable brick Colonial is clean and spacious and features three bedrooms, one and a half bathrooms and a full unfinished basement. Situated on an oversized private corner lot, you'll find plenty of space to entertain in the fully fenced backyard. Walnut Street features a mostly brick exterior, with some newer vinyl siding as well as a newer roof and brand new gutters with leaf guards all around. As you walk in, you are greeted by the homes original wood flooring, and a spacious family and dining room. The family room features a wood burning fireplace - perfect for those cold fall and winter nights. There is also a small 4 season room off to the side with access to the backyard. The kitchen is bright and clean, with a newer stainless steel stove and fridge. Upstairs you will find 3 spacious bedrooms with a full updated bathroom located in the hall. There is unfinished space above the garage, which could be finished into a large 4th bedroom! In addition to the 1 car garage, you have a full unfinished basement, which is home to your laundry, and your geothermal heating and cooling system. The water heater is brand new, and the windows have been recently replaced, as well as a newer washer and dryer. The only thing this house needs is its new owners - come check it out!
Property Features
Property Type: Residential - Single Family
Basement: Yes
Basement: Full, Outside Entrance, Unfinished
Cooling: Central A/C
Fireplaces: 1
Fuel Type: Geo-thermal
Garage: 1
Heating: Forced Air
Home Style: Colonial
Lot Size: 0.49 Acres
Roof Type: Architectural Shingle
Stories: 2.0
Taxes: $5,953
Year Built: 1948
Feature Descriptions
Additional Structures: Above Grade, Below Grade
Exterior: Brick
Fireplace: Brick, Wood
Flooring: Wood, Wall to Wall Carpeting, Vinyl
Lot: Corner, Level, Sloping, Trees/Wooded, Front Yard, Rear Yard, SideYard(s)
Lot Dimensions: 0.49 Acre(S)
Municipality: CALN TWP
Parking Notes: 3 Total Parking Spaces
Sewer: Public Sewer
SQFT Above Finished: 1493
SQFT Total Finished: 1493
Structure Type: Detached
Total Garage/Parking Spaces: 3
Water: Public
Wooded: Yes
Local Schools
School District: COATESVILLE AREA
Listed By / Shown By
Listed By
Agency Name: EXP Realty, LLC
Agency Phone: 8883977352
Shown By
Agent Name: Gary Shulenberger
Agent Phone: (717) 512-1898
Agency Title: Berkshire Hathaway HomeServices Homesale Realty

 First American
Estimate Your Payment
Estimated Payment
$ 1,502.72 per month $890.00 Principal & Interest $496.08 Property Tax $116.64 Homeowner's Insurance



 Corporate Office - 215 S Centerville Rd. Lancaster, PA 17603

1326 Walnut Street | MLS# PACT2139826
This single family home located at 1326 Walnut Street, Coatesville, PA 19320 is currently listed for sale with an asking price of $399,900. This property was built in 1948 and has 3 bedrooms and 1 full and 1 partial baths with 1493 sq. ft. Walnut Street is located within the COATESVILLE AREA school district. Search Coatesville real estate on www.garyshulenbergerrealtor.com today.