


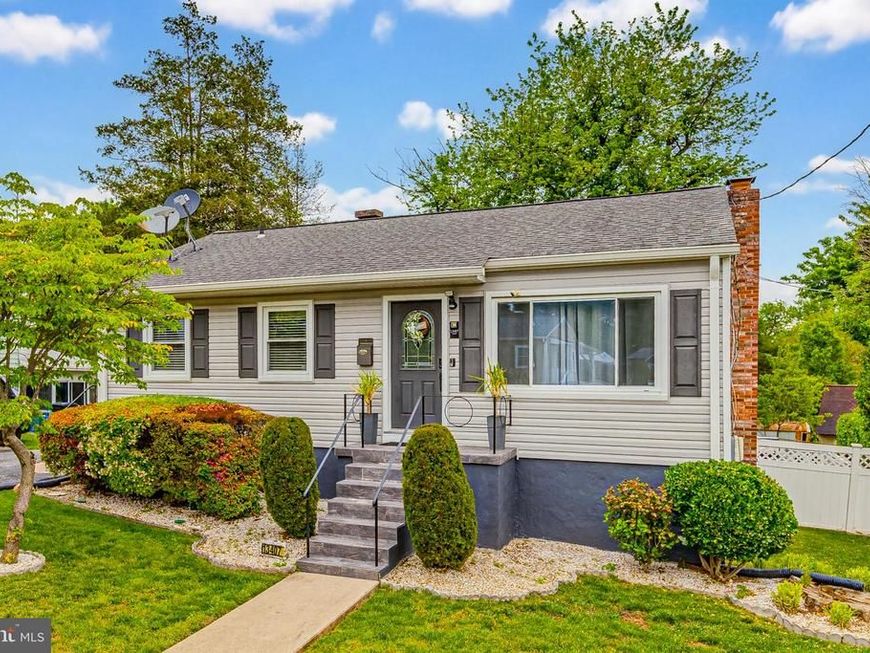


BEDS3
BATHS2 full
SQUARE FEET1,315
MLS#MDMC2233026
STATUSACTIVE
PROPERTY TYPEResidential - Single Family
SUBDIVISIONWHEATON WOODS
SCHOOLMONTGOMERY COUNTY PUBLIC SCHOOLS
Property Description
Located in sought after Wheaton Woods, this beautiful rambler has it all! NEW 200-amp electrical service upgrade (July 2026) & NEW Furnace (July 2026). A spacious main level features a recently renovated luxurious kitchen with quartz countertops, an updated full bathroom, three large bedrooms with ceiling fans, a relaxing living room, and dining area with hardwood floors! A finished walk-out lower level, includes an office/den, an upgraded full bathroom, laundry room, a family room with bar area and wood-burning fireplace, and leads to a sunlit sunroom addition! A premium, fully fenced backyard with plenty of gardening space and deck perfect for summertime entertainment! Other updates include roof, siding, hot water heater and AC unit. This exceptional Rockville location is just minutes from Red Line Metro, area schools, trails of Rock Creek Park, and a variety of restaurants and shopping!
Property Features
Property Type: Residential - Single Family
Basement: Walkout Level, Connecting Stairway, Rear Entrance, Windows, Partially Finished, Full
Basement: Yes
Cooling: Central A/C
Fireplaces: 1
Fuel Type: Natural Gas
Heating: Forced Air
Home Style: Ranch/Rambler
Lot Size: 0.22 Acres
Roof Type: Architectural Shingle
Stories: 2.0
Taxes: $5,453
Year Built: 1953
Feature Descriptions
Additional Structures: Above Grade, Below Grade
Appliances: Dishwasher, Dryer, Washer, Oven/Range - Electric, Refrigerator, Extra Refrigerator/Freezer, Stainless Steel Appliances, Water Heater
Exterior: Bump-outs, Satellite Dish
Exterior: Mixed Plumbing, Copper Plumbing, Combination
Fencing: Chain Link, Vinyl
Fireplace: Brick, Wood
Flooring: Hardwood, Carpet, Ceramic Tile
Interior: Attic, Carpet, Ceiling Fan(s), Combination Dining/Living, Entry Level Bedroom, Floor Plan - Open, Kitchen - Gourmet, Wet/Dry Bar, Wood Floors, Window Treatments, Bathroom - Walk-In Shower
Lot: Cleared, Front Yard, Landscaping, Level, Private, Rear Yard, SideYard(s)
Lot Dimensions: 0.22 Acre(S)
Parking Notes: 2 Total Parking Spaces
Sewer: Public Sewer
Special View Info: Garden/Lawn
SQFT Above Finished: 875
SQFT Below Finished: 440
SQFT Total Finished: 1315
Structure Type: Detached
Total Garage/Parking Spaces: 2
Water: Public
Windows: Double Pane
Local Schools
School District: MONTGOMERY COUNTY PUBLIC SCHOOLS
Listed By / Shown By
Listed By
Agency Name: Long & Foster Real Estate, Inc.
Agency Phone: 3014240900
Shown By
Agent Name: Gary Shulenberger
Agent Phone: (717) 512-1898
Agency Title: Berkshire Hathaway HomeServices Homesale Realty

 First American
Estimate Your Payment
Estimated Payment
$ 1,735.69 per month $1,132.81 Principal & Interest $454.42 Property Tax $148.46 Homeowner's Insurance



 Corporate Office - 215 S Centerville Rd. Lancaster, PA 17603
13407 Justice Road | MLS# MDMC2233026
This single family home located at 13407 Justice Road, Rockville, MD 20853 is currently listed for sale with an asking price of $509,000. This property was built in 1953 and has 3 bedrooms and 2 full baths with 1315 sq. ft. Justice Road is located in the WHEATON WOODS subdivision within the MONTGOMERY COUNTY PUBLIC SCHOOLS school district. Search WHEATON WOODS real estate on www.garyshulenbergerrealtor.com today.