




BEDS4
BATHS2 full 2 partial
SQUARE FEET3,200
MLS#PALH2017480
STATUSACTIVE
PROPERTY TYPEResidential - Single Family
SUBDIVISIONSPRINGHOUSE FARMS
SCHOOLPARKLAND
Property Description
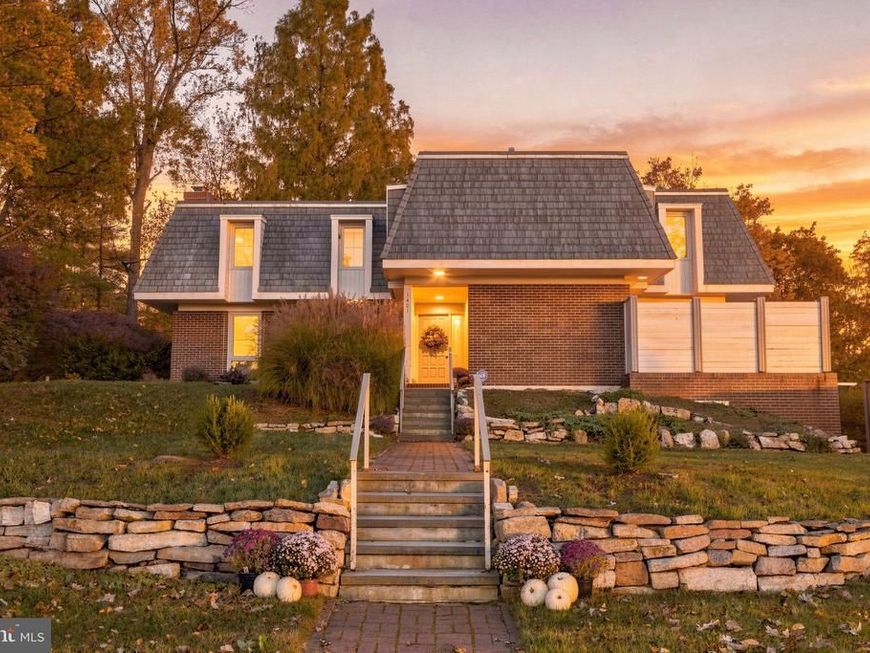
Some houses simply have a magical feeling you can’t describe, one where you twist the knob and the walls immediately turn into a home. Welcome to 1401 N 40th Street. Set on a corner lot in a rare, old-fashioned neighborhood where neighbors know your name and kids still ride their bikes down the street, this 3,200 sq ft contemporary has been lovingly brought back to life and is ready for its next chapter. As soon as you step inside, you’ll feel enveloped by the natural sunlight that pours through oversized windows in every room, setting the original oak hardwood floors aglow. Custom window treatments frame the views, and skylights carry the brightness deeper into the home. The oversized living room is tucked away on one side of the home, offering the warmth of a wood-burning fireplace flanked by beautiful built-in bookcases, while the expansive family room sits just off the kitchen and is perfect for entertaining. The kitchen shines with brand-new stainless steel appliances and opens to the dining room, where a private patio invites morning coffee and summer dinners outdoors. Upstairs, four very spacious bedrooms await, including a primary ensuite and a second full bath with double sinks and a deep soaking tub, offering plenty of comfort and room for everyone, including overnight guests. From the family room, step outside to nearly half an acre of flat, open yard, with space to run, play, garden, and host gatherings large and small. On the lower level, a separate movie room, finished with new flooring, is ready for movie nights, game days, and sleepovers. The oversized heated garage is a dream, complete with a workbench alcove, its own half bath, and a generous storage room. This move-in-ready home also features a new roof, new skylights, and owned solar panels that stay with the home and significantly lower utility costs, along with newly installed mini-splits offering individually zoned climate control in every room. Located in the highly sought-after Parkland School District, this rare find in Springhouse Farms offers two parks within walking distance and is just minutes from major highways, Wegmans, shopping, the public library, and recreation. It’s that rare combination of everyday convenience and old-fashioned neighborhood charm. Every room holds a special memory, and is awaiting the next family to create their own. As you walk through this immaculately maintained home, imagine your first morning here, your next birthday celebration and holiday morning, dancing in the kitchen cooking for your loved ones or quiet evenings unwinding by the fireplace. This home has so much love left to give, and it’s ready to become the backdrop for your story. Welcome home, to 1401 N 40th Street.
Upcoming Open Houses
Open House Saturday November 21st, 11:00am - 2:00pm
Open House Sunday November 22nd, 11:00am - 2:00pm
Property Features
Property Type: Residential - Single Family
Basement: Yes
Basement: Fully Finished, Garage Access, Walkout Level
Cooling: Whole House Fan, Energy Star Cooling System, Wall Un
Fireplaces: 1
Fuel Type: Electric, Geo-thermal
Garage: 2
Heating: Baseboard - Electric, Ceiling, Energy Star Heating S
Home Style: Contemporary
Lot Size: 0.40 Acres
Roof Type: Rubber
Stories: 3.0
Taxes: $7,137
Year Built: 1970
Feature Descriptions
Additional Structures: Above Grade, Below Grade
Exterior: Brick
Exterior: Chimney Cap(s), Exterior Lighting, Flood Lights, Play Area
Fireplace: Wood
Flooring: Carpet, Ceramic Tile, Hardwood, Tile/Brick
Lot Dimensions: 0.40 Acre(S)
Municipality: SOUTH WHITEHALL TWP
Parking Notes: 6 Total Parking Spaces
Rooms: Living Room, Dining Room, Primary Bedroom, Bedroom 2,Bedroom 3,Bedroom 4,Kitchen, Family Room, Foyer, Laundry, Media Room, Bathroom 2,Primary Bathroom, Half Bath
Sewer: Public Sewer
SQFT Above Finished: 3200
SQFT Total Finished: 3200
Structure Type: Detached
Total Garage/Parking Spaces: 6
Water: Public
Room Sizes
Living Room: 20 x 15 Level - Main
Family Room: 15 x 23 Level - Main
Dining Room: 16 x 11 Level - Main
Kitchen: 12 x 10 Level - Main
Half Bath: 6 x 5 Level - Main
Primary Bedroom: 14 x 15 Level - Upper 1
Primary Bathroom: 8 x 11 Level - Upper 1
Bedroom 3: 15 x 11 Level - Upper 1
Bedroom 2: 14 x 15 Level - Upper 1
Bedroom 4: 12 x 12 Level - Upper 1
Bathroom 2: 12 x 7 Level - Upper 1
Media Room: 20 x 15 Level - Lower 1
Half Bath: 4 x 4 Level - Lower 1
Foyer: 4 x 7 Level - Main
Laundry: 9 x 6 Level - Upper 1
Foyer: 7 x 12 Level - Upper 1
Local Schools
High School: PARKLAND
Middle School: SPRINGHOUSE
Elementary School: PARKWAY MANOR
School District: PARKLAND
Listed By / Shown By
Listed By
Agency Name: Better Homes and Gardens Real Estate Valley Partners
Agency Phone: 6104218887
Shown By
Agent Name: Gary Shulenberger
Agent Phone: (717) 512-1898
Agency Title: Berkshire Hathaway HomeServices Homesale Realty

 First American
Estimate Your Payment
Estimated Payment
$ 2,104.84 per month $1,335.12 Principal & Interest $594.75 Property Tax $174.97 Homeowner's Insurance



 Corporate Office - 215 S Centerville Rd. Lancaster, PA 17603

1401 N 40th Street | MLS# PALH2017480
This single family home located at 1401 N 40th Street , Allentown, PA 18104 is currently listed for sale with an asking price of $599,900. This property was built in 1970 and has 4 bedrooms and 2 full and 2 partial baths with 3200 sq. ft. N 40th Street is located in the SPRINGHOUSE FARMS subdivision within the PARKLAND school district. Search SPRINGHOUSE FARMS real estate on www.garyshulenbergerrealtor.com today.