





BEDS4
BATHS4 full 1 partial
SQUARE FEET4,344
MLS#PACB2058960
Cooperative Broker Compensation: 2.5%
STATUSACTIVE
PROPERTY TYPEResidential - Single Family
SUBDIVISIONALLEN ESTATES
SCHOOLWEST SHORE
Property Description
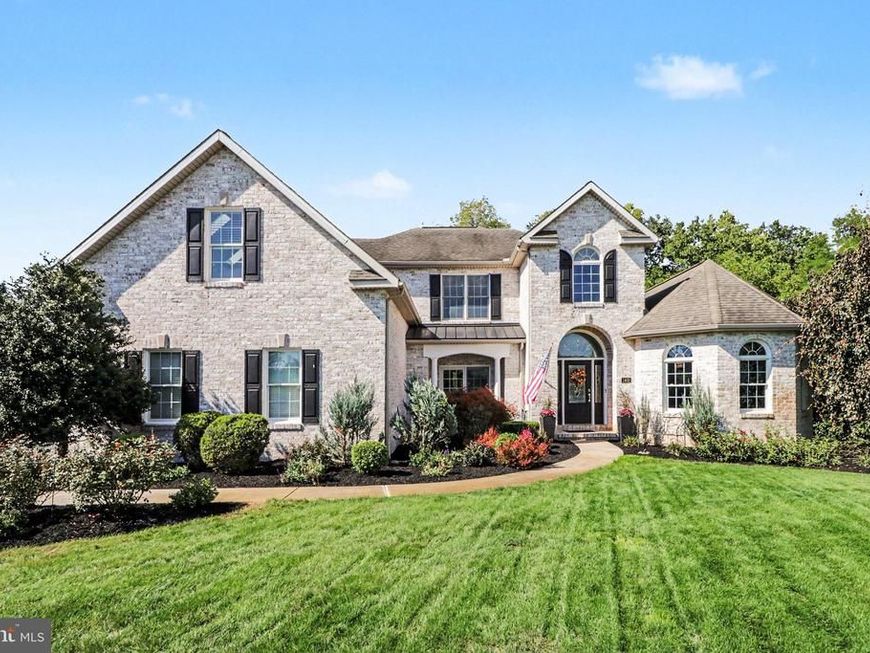
Welcome Home to This Stunning 4-Bedroom Home on a One-Acre Cul-de-Sac Lot! From the moment you step inside, you’ll appreciate the impressive details and spacious design of this beautiful 4-bedroom, 4½-bath home, perfectly situated on a one-acre lot in a desirable cul-de-sac. A graceful curved staircase makes a beautiful first impression, while the dramatic two-story family room features a gas fireplace and built-in bookshelves, creating a warm and inviting gathering space. The well-appointed kitchen offers granite countertops, a tiled backsplash, stainless steel appliances, a gas cooktop, and a bright breakfast nook for casual dining. The spacious primary suite is conveniently located on the main floor and features a tray ceiling, dual walk-in closets, and a private primary bath. Upstairs, you’ll find three additional bedrooms, including bedrooms two and three connected by a convenient Jack-and-Jill bathroom. Bedroom floor with its own private bath. A spacious bonus room completes the second floor. The finished lower level provides even more living and entertaining space and features a second gas fireplace—perfect for a family room, game room, home theater, or recreation area. Step outside to the covered patio and enjoy the privacy and space of this beautiful one-acre property. A 3-car garage plus a 16' x 16' utility garage provides extra room for lawn equipment, tools, hobbies, or storage. Additional features include an electric vehicle charger, water filtration system, gas water heater, three-zone heating with a whole-house humidifier, heat pump system with propane backup, tilt-in windows, and an abundance of storage throughout. With its impressive floor plan, main-level primary suite, three additional upstairs bedrooms, bonus room, finished lower level, beautiful outdoor space, and peaceful cul-de-sac setting, this stunning home truly has so much to offer. Schedule your private showing today and see everything this exceptional property has waiting for you!
Property Features
Property Type: Residential - Single Family
Basement: Yes
Basement: Daylight, Full, Walkout Level, Fully Finished
Cooling: Central A/C
Fireplaces: 2
Fuel Type: Propane - Owned
Garage: 3
Heating: Heat Pump(s), Forced Air
Home Style: Traditional
Lot Size: 1.00 Acres
Roof Type: Composite
Stories: 2.0
Taxes: $10,982
Year Built: 2003
Cooperative Broker Compensation: 2.5%
Feature Descriptions
Accessibility: 2+ Access Exits
Additional Structures: Above Grade, Below Grade
Exterior: Brick, Frame, Vinyl Siding
Fireplace: Gas/Propane
Lot: Cul-de-sac, Level, Trees/Wooded
Lot Dimensions: 1.00 Acre(S)
Municipality: LOWER ALLEN TWP
Parking Notes: 3 Total Parking Spaces
Pet Restrictions: No Pet Restrictions
Rooms: Dining Room, Primary Bedroom, Bedroom 2,Bedroom 3,Bedroom 4,Kitchen, Family Room, Den, Office, Recreation Room, Bonus Room, Primary Bathroom
Sewer: Private Sewer
SQFT Above Finished: 3394
SQFT Below Finished: 950
SQFT Total Finished: 4344
Structure Type: Detached
Total Garage/Parking Spaces: 3
Water: Well
Wooded: Yes
Room Sizes
Bedroom 2: 16 x 13 Level - Upper 1
Bedroom 4: 11 x 14 Level - Upper 1
Bedroom 3: 14 x 14 Level - Upper 1
Bonus Room: 20 x 14 Level - Upper 1
Family Room: 17 x 15 Level - Main
Dining Room: 14 x 14 Level - Main
Kitchen: 22 x 15 Level - Main
Primary Bedroom: 17 x 16 Level - Main
Office: 14 x 16 Level - Main
Den: 14 x 9 Level - Lower 1
Recreation Room: 43 x 15 Level - Lower 1
Local Schools
High School: CEDAR CLIFF
Middle School: ALLEN
School District: WEST SHORE
Listed By / Shown By
Listed By
Agency Name: Berkshire Hathaway HomeServices Homesale Realty

Shown By
Agent Name: Gary Shulenberger
Agent Phone: (717) 512-1898
 First American
Estimate Your Payment
Estimated Payment
$ 2,928.70 per month $1,780.23 Principal & Interest $915.17 Property Tax $233.30 Homeowner's Insurance


 Corporate Office - 215 S Centerville Rd. Lancaster, PA 17603
1402 Wellgate Lane | MLS# PACB2058960
This single family home located at 1402 Wellgate Lane, Mechanicsburg, PA 17055 is currently listed for sale by Berkshire Hathaway HomeServices Homesale Realty, with an asking price of $799,900. This property was built in 2003 and has 4 bedrooms and 4 full and 1 partial baths with 4344 sq. ft. Wellgate Lane is located in the ALLEN ESTATES subdivision within the WEST SHORE school district. Search ALLEN ESTATES real estate on www.garyshulenbergerrealtor.com today.