




BEDS3
BATHS3 full
SQUARE FEET3,347
MLS#PABU2132260
STATUSPENDING
PROPERTY TYPEResidential - Single Family
SUBDIVISIONSPRINGFIELD
SCHOOLPALISADES
Property Description
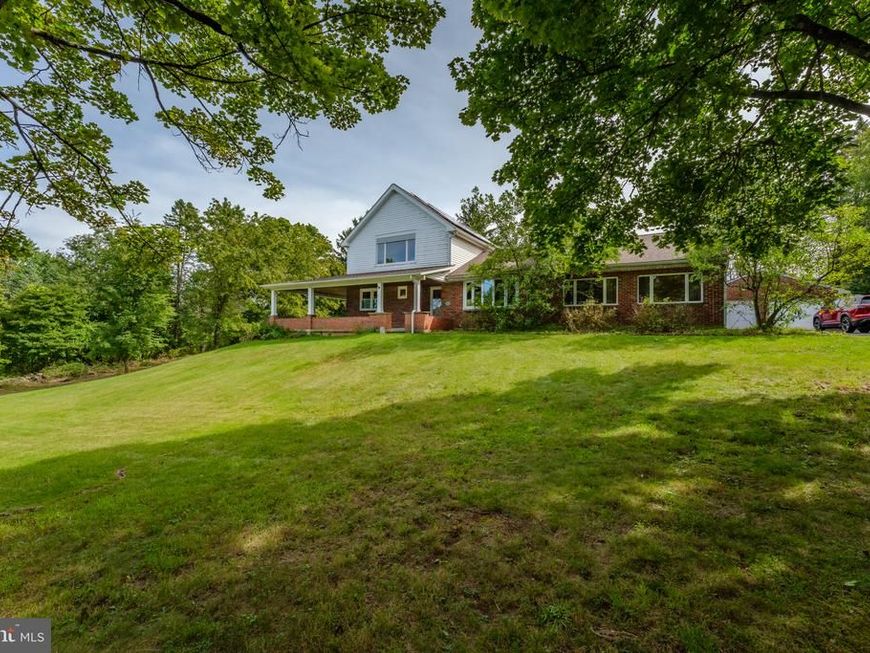
Perched on 1.61 acres with stunning views, this ENERGY INDEPENDENT brick home combines thoughtful updates with solid bones and genuine potential. OWNED SOLAR PANELS and TESLA POWERWALL provide energy independence with grid credits and backup power—a smart investment for the right buyer - with a new roof, replaced in 2024 this will maintenance free energy for years to come. The master suite addition features exposed wood beams, skylights, whirlpool tub, and abundant natural light with magnificent views. The main floor offers a spacious living room with wood-burning stove, a dining room or second living room with a brick fireplace, large windows framing the views, plus two additional flexible bedroom/den spaces. An updated full bath, large kitchen with ample storage, and gracious wrap around porch and huge deck complete the home. The lower level provides a recreation room, full bath, laundry, and workroom. Well-maintained throughout with solid bones ready for selective cosmetic updating. Outside, a detached 4-car garage anchors the property. The standout is the COMMERCIAL-GRADE WORKSHOP BUILDING—a 30 x 54 two-story concrete block structure with air lines, a mezzanine with a small office space and a half bath. The bank barn second-floor drive-in entrance opens to a professional car detailing room, perfect for hobbyists, collectors, or small business operations. A third outbuilding - a barn storage shed and dual driveways complete the grounds. Mature landscaping, privacy, and exceptional views make this a rare find: energy-smart, professionally equipped, and beautifully sited.
Property Features
Property Type: Residential - Single Family
Basement: Yes
Basement: Full
Cooling: Central A/C
Fireplaces: 1
Fuel Type: Oil
Garage: 4
Heating: Hot Water
Home Style: Traditional
Lot Size: 1.61 Acres
Roof Type: Shingle
Stories: 2.0
Taxes: $6,765
Year Built: 1963
Feature Descriptions
Additional Structures: Above Grade, Below Grade
Appliances: Built-In Microwave, Dishwasher, Dryer - Electric, Oven/Range - Electric, Refrigerator, Washer, Water Heater
Electric: 200+ Amp Service, Photovoltaics Seller Owned
Exterior: Vinyl Siding, Brick
Exterior: Outbuilding(s), Stone Retaining Walls
Fireplace: Brick
Flooring: Wood, Partially Carpeted, Ceramic Tile, Vinyl
Interior: Primary Bath(s), Skylight(s), Ceiling Fan(s), Stove - Wood, Kitchen - Eat-In
Lot: Private, Rear Yard, Front Yard, Rural
Lot Dimensions: 1.61 Acre(S)
Municipality: SPRINGFIELD TWP
Number of Rooms: 9
Parking Features: Paved Driveway
Parking Notes: 4 Total Parking Spaces
Rooms: Living Room, Primary Bedroom, Bedroom 2,Kitchen, Family Room, Foyer, Bedroom 1,Laundry, Office, Storage Room, Bathroom 1,Bonus Room, Primary Bathroom
Sewer: On Site Septic
Special View Info: Panoramic, Scenic Vista
SQFT Above Finished: 2476
SQFT Below Finished: 871
SQFT Total Finished: 3347
Structure Type: Detached
Total Garage/Parking Spaces: 4
Utilities: Cable TV Available, Electric Available, Phone Available
Water: Well
Windows: Replacement
Room Sizes
Primary Bedroom: 21 x 28 Level - Upper 1
Primary Bathroom: 12 x 13 Level - Upper 1
Bathroom 1: 5 x 9 Level - Main
Bedroom 1: 13 x 13 Level - Main
Bedroom 2: 10 x 13 Level - Main
Office: 8 x 13 Level - Main
Living Room: 21 x 14 Level - Main
Family Room: 17 x 11 Level - Main
Foyer: 6 x 13 Level - Main
Kitchen: 17 x 18 Level - Main
Bonus Room: 13 x 12 Level - Main
Bonus Room: 38 x 13 Level - Lower 1
Storage Room: 16 x 15 Level - Lower 1
Storage Room: 6 x 15 Level - Lower 1
Laundry: 16 x 15 Level - Lower 1
Local Schools
High School: PALISADES
Middle School: PALISADES
Elementary School: SPRINGFIELD
School District: PALISADES
Listed By / Shown By
Listed By
Agency Name: Keller Williams Real Estate-Doylestown
Agency Phone: 2153405700
Shown By
Agent Name: Gary Shulenberger
Agent Phone: (717) 512-1898
Agency Title: Berkshire Hathaway HomeServices Homesale Realty

 First American
Estimate Your Payment
Estimated Payment
$ 2,111.85 per month $1,368.72 Principal & Interest $563.75 Property Tax $179.38 Homeowner's Insurance



 Corporate Office - 215 S Centerville Rd. Lancaster, PA 17603
1404 Highpoint Road | MLS# PABU2132260
This single family home located at 1404 Highpoint Road, Coopersburg, PA 18036 is currently listed for sale with an asking price of $615,000. This property was built in 1963 and has 3 bedrooms and 3 full baths with 3347 sq. ft. Highpoint Road is located in the SPRINGFIELD subdivision within the PALISADES school district. Search SPRINGFIELD real estate on www.garyshulenbergerrealtor.com today.