




BEDS5
BATHS4 full 1 partial
SQUARE FEET4,737
MLS#PALA2094574
STATUSACTIVE
PROPERTY TYPEResidential - Single Family
SUBDIVISIONLANDIS FARM
SCHOOLHEMPFIELD
Property Description
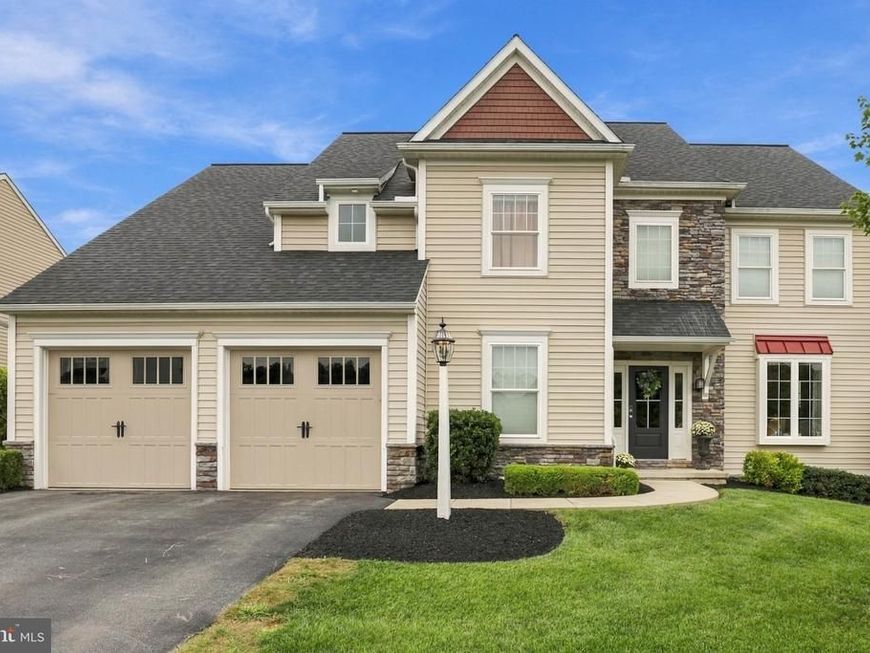
Welcome to 1405 Pennscott Drive in desirable Landisville, located in the Hempfield School District! Built in 2017 and offering approximately 4,848 square feet of finished living space, this impressive 4-bedroom, 4.5-bath home offers exceptional flexibility and room to grow. The finished lower level is a standout feature, offering a private living area, office space, kitchenette, full bath, and recreation room. Perfect for an in-law suite, extended family, guests, home office, or additional entertaining space, this level adds tremendous versatility. The main level offers a spacious, inviting layout designed for both everyday living and entertaining, while the attached garage provides everyday convenience. Step outside to the spacious patio, ideal for outdoor dining, gatherings, or relaxing. With newer construction, extensive finished living space, flexible accommodations, and a desirable Landisville location, 1405 Pennscott Drive offers the space and versatility today's buyers are looking for.
Property Features
Property Type: Residential - Single Family
Basement: Yes
Basement: Heated, Partially Finished, Windows, Daylight, Partial, Interior Access, Full, Outside Entrance
Cooling: Central A/C
Fireplaces: 1
Fuel Type: Natural Gas
Garage: 2
Heating: Forced Air
Home Style: Colonial
Lot Size: 0.24 Acres
Roof Type: Shingle
Stories: 2.0
Taxes: $12,204
Year Built: 2017
Feature Descriptions
Accessibility: 2+ Access Exits
Additional Structures: Above Grade, Below Grade
Appliances: Central Vacuum, Dishwasher, Oven/Range - Gas, Refrigerator
Community Amenities: Jog/Walk Path
Electric: 200+ Amp Service
Exterior: Vinyl Siding, Frame, Other
Fireplace: Gas/Propane
Flooring: Hardwood
HOA Fee: $180.00/Quarterly
Interior: Central Vacuum, Dining Area, Family Room Off Kitchen, Store/Office, Walk-in Closet(s), Wet/Dry Bar, Formal/Separate Dining Room
Lot Dimensions: 0.24 Acre(S)
Municipality: EAST HEMPFIELD TWP
Number of Rooms: 9
Parking Notes: 2 Total Parking Spaces
Rooms: Dining Room, Bedroom 2,Bedroom 3,Bedroom 4,Bedroom 5,Kitchen, Game Room, Family Room, Bedroom 1,In-Law/auPair/Suite, Laundry, Other, Office, Storage Room, Full Bath
Sewer: Public Sewer
SQFT Above Finished: 3237
SQFT Below Finished: 1500
SQFT Total Finished: 4737
Structure Type: Detached
Total Garage/Parking Spaces: 2
Water: Public
Local Schools
High School: HEMPFIELD SENIOR
Middle School: LANDISVILLE
Elementary School: LANDISVILLE
School District: HEMPFIELD
Listed By / Shown By
Listed By
Agency Name: Keller Williams Elite
Agency Phone: 7175532500
Shown By
Agent Name: Gary Shulenberger
Agent Phone: (717) 512-1898
Agency Title: Berkshire Hathaway HomeServices Homesale Realty

 First American
Estimate Your Payment
Estimated Payment
$ 2,955.02 per month $1,713.46 Principal & Interest $1,017.00 Property Tax $224.55 Homeowner's Insurance



 Corporate Office - 215 S Centerville Rd. Lancaster, PA 17603
1405 Pennscott Drive | MLS# PALA2094574
This single family home located at 1405 Pennscott Drive, Landisville, PA 17538 is currently listed for sale with an asking price of $769,900. This property was built in 2017 and has 5 bedrooms and 4 full and 1 partial baths with 4737 sq. ft. Pennscott Drive is located in the LANDIS FARM subdivision within the HEMPFIELD school district. Search LANDIS FARM real estate on www.garyshulenbergerrealtor.com today.