




BEDS3
BATHS2 full
SQUARE FEET1,716
MLS#PALA2096176
STATUSACTIVE
PROPERTY TYPEResidential - Mobile Home
SUBDIVISIONVALLEY VIEW ESTATES
SCHOOLEPHRATA AREA
Property Description
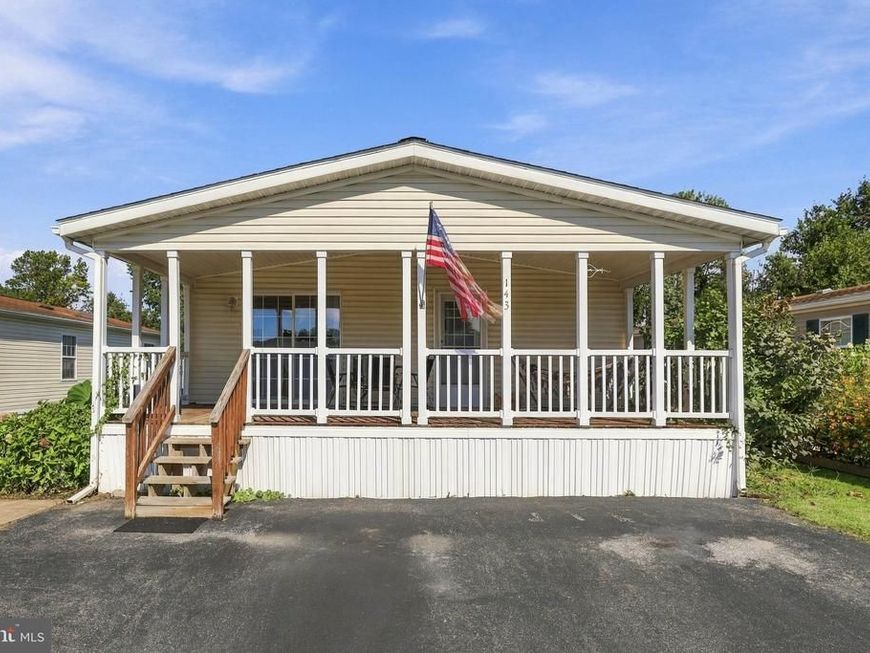
Room to gather, space to unwind, and a covered front porch made for slow mornings—welcome to 143 Tulip Circle. This 3 bedroom, 2 full bath double-wide in Valley View Estates offers 1,716 square feet of comfortable, single-level living. The open living room centers on a fireplace and flows into a spacious dining area and kitchen with an island, skylights, updated countertops, tile backsplash, pot filler, and newer appliances. Extensive interior renovations completed in 2025 bring a fresh, bright, cohesive feel throughout, including modern LVP flooring, updated bathrooms, recessed lighting, and upgraded finishes. The spacious primary suite offers a walk-in closet and renovated private bath with a double vanity and shower. Two additional bedrooms provide flexibility for family, guests, hobbies, or a home office. The roof and water heater were replaced in 2021 ensuring peace of mind for years to come. Enjoy the covered front porch, off-street parking spaces, and a storage shed. The home is located on a leased lot; community approval is required. Ask for current lot rent, included services, and community guidelines.
Property Features
Property Type: Residential - Mobile Home
Cooling: Central A/C
Fireplaces: 1
Fuel Type: Electric
Heating: Heat Pump(s)
Home Style: Modular/Pre-Fabricated
Roof Type: Shingle
Stories: 1.0
Taxes: $1,462
Year Built: 2003
Feature Descriptions
Accessibility: 2+ Access Exits
Additional Structures: Above Grade, Below Grade
Appliances: Built-In Range, Dishwasher, Disposal, Dryer, Dual Flush Toilets, Energy Efficient Appliances, ENERGY STAR Dishwasher, ENERGY STAR Refrigerator, Microwave, Oven/Range - Electric, Stainless Steel Appliances, Washer, Water Conditioner - Owned
Community Amenities: Tot Lots/Playground
Electric: 200+ Amp Service
Exterior: Frame, Vinyl Siding
Exterior: Street Lights, Sidewalks
Fireplace: Gas/Propane
Flooring: Luxury Vinyl Plank
HOA Fee: $812.00/Monthly
Interior: Ceiling Fan(s), Crown Moldings, Dining Area, Entry Level Bedroom, Family Room Off Kitchen, Kitchen - Island, Primary Bath(s), Skylight(s), Bathroom - Soaking Tub, Bathroom - Stall Shower, Bathroom - Tub Shower, Walk-in Closet(s), Water Treat System, Window Treatments, Recessed Lighting
Lot: Rear Yard
Municipality: CLAY TWP
Number of Rooms: 8
Parking Features: Asphalt Driveway
Parking Notes: 2 Total Parking Spaces
Pet Restrictions: Cats OK, Dogs OK, Size/Weight Restriction, Breed Restrictions
Sewer: Public Sewer
SQFT Above Finished: 1716
SQFT Total Finished: 1716
Structure Type: Manufactured
Total Garage/Parking Spaces: 2
Utilities: Propane, Water Available, Sewer Available, Phone Available, Electric Available, Cable TV Available
Water: Public
Windows: Skylights
Local Schools
High School: EPHRATA
Middle School: EPHRATA
Elementary School: CLAY
School District: EPHRATA AREA
Listed By / Shown By
Listed By
Agency Name: Keller Williams Elite
Agency Phone: 7175532500
Shown By
Agent Name: Gary Shulenberger
Agent Phone: (717) 512-1898
Agency Title: Berkshire Hathaway HomeServices Homesale Realty

 First American
Estimate Your Payment
Estimated Payment
$ 549.76 per month $378.35 Principal & Interest $121.83 Property Tax $49.58 Homeowner's Insurance



 Corporate Office - 215 S Centerville Rd. Lancaster, PA 17603
143 Tulip Circle | MLS# PALA2096176
This single family home located at 143 Tulip Circle, Ephrata, PA 17522 is currently listed for sale with an asking price of $170,000. This property was built in 2003 and has 3 bedrooms and 2 full baths with 1716 sq. ft. Tulip Circle is located in the VALLEY VIEW ESTATES subdivision within the EPHRATA AREA school district. Search VALLEY VIEW ESTATES real estate on www.garyshulenbergerrealtor.com today.