




BEDS4
BATHS2 full 1 partial
SQUARE FEET2,874
MLS#PACT2135826
STATUSACTIVE UNDER CONTRACT
PROPERTY TYPEResidential - Single Family
SUBDIVISIONVALLEY FARM ESTATES
SCHOOLCOATESVILLE AREA
Property Description
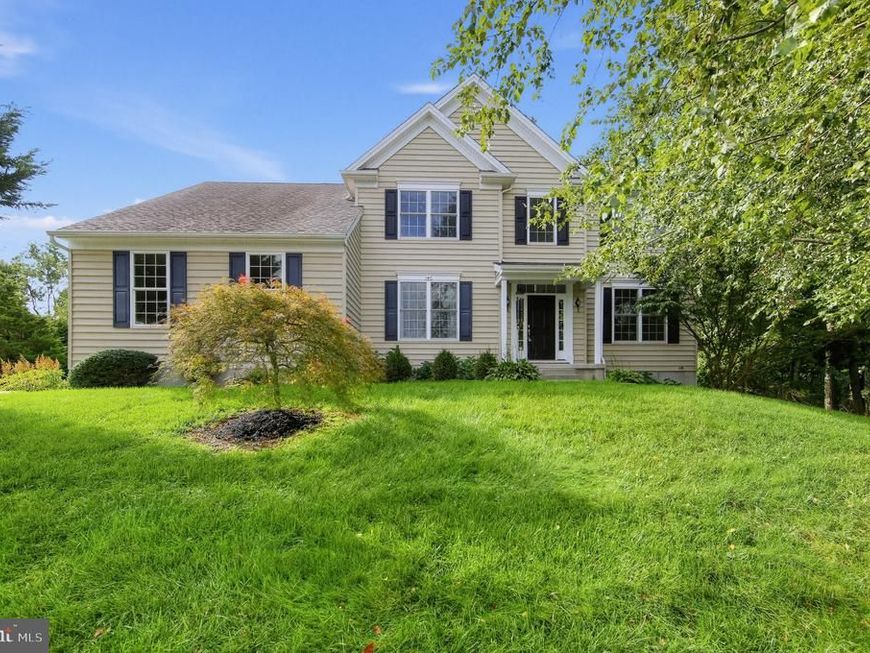
Welcome to 146 Highland Dr. This spacious 4-bedroom, 2.5-bath home is ideally situated at the end of a quiet cul-de-sac on a premium lot in desirable Valley Farm Estates. Offering over 2,874 square feet, a 2.5-car garage, peaceful wooded views, and no HOA, this Michael Anthony built home combines space, functionality, and a wonderful Chester County setting. Step inside to a dramatic two-story foyer with hardwood flooring and an open staircase. A home study or office, complete with crown molding and recessed lighting is conveniently located just off the foyer. The thoughtfully designed floor plan blends traditional living and dining rooms with an open kitchen and great room, offering the best of both worlds. The spacious eat-in kitchen features granite countertops, a center island, abundant maple cabinetry, pantry, and breakfast area overlooking the backyard. It opens to an impressive great room with a soaring cathedral ceiling, abundant natural light, and a beautiful stone gas fireplace with barn-beam mantel. Nine-foot ceilings, hardwood flooring, a first-floor laundry room, and powder room complete the main level. Upstairs, french doors lead to the spacious primary suite with an expanded walk-in closet and private bath featuring a soaking tub, separate shower, and double vanity. Three additional generously sized bedrooms and a full hall bath complete the second floor. The full walkout basement offers excellent potential for additional living space and is already plumbed for another bathroom. Outside, the expansive, level backyard is surrounded by a peaceful wooded backdrop, providing plenty of room to entertain, garden, play, or simply relax. Located in scenic Valley Township, enjoy a quiet residential setting with nearby parks and recreation, convenient access to Routes 30 and 82, and easy connections to surrounding Chester County communities plus the ongoing revitalization of the greater Coatesville area, including the new Coatesville train station project that is designed to provide modern accessible platforms, elevators, expanded parking, bicycle facilities and multimodal connections. This premium cul-de-sac lot with lots of beautiful outdoor space, a spacious floor plan, and a convenient location all come together to make this home a wonderful opportunity. It is priced $15,000 under fair market value to allow the new owner to select and personalize the carpeting. Schedule your appointment now and discover all this home has to offer!
Property Features
Property Type: Residential - Single Family
Basement: Yes
Basement: Daylight, Full, Outside Entrance, Poured Concrete
Cooling: Central A/C
Fireplaces: 1
Fuel Type: Natural Gas
Garage: 2
Heating: Heat Pump - Gas BackUp
Home Style: Traditional
Lot Size: 0.50 Acres
Stories: 2.0
Taxes: $10,552
Year Built: 2012
Feature Descriptions
Additional Structures: Above Grade, Below Grade
Exterior: Aluminum Siding
Fireplace: Gas/Propane
Interior: Chair Railings, Crown Moldings, Family Room Off Kitchen, Floor Plan - Traditional, Formal/Separate Dining Room, Kitchen - Eat-In, Kitchen - Island, Upgraded Countertops, Walk-in Closet(s), Wood Floors
Location: Suburban
Lot: Backs to Trees, Cul-de-sac
Lot Dimensions: 0.50 Acre(S)
Municipality: VALLEY TWP
Parking Notes: 2 Total Parking Spaces
Pet Restrictions: No Pet Restrictions
Rooms: Living Room, Dining Room, Kitchen, Office
Sewer: Public Sewer
SQFT Above Finished: 2874
SQFT Total Finished: 2874
Structure Type: Detached
Total Garage/Parking Spaces: 2
Water: Public
Local Schools
School District: COATESVILLE AREA
Listed By / Shown By
Listed By
Agency Name: Coldwell Banker Realty
Agency Phone: 6103636006
Shown By
Agent Name: Gary Shulenberger
Agent Phone: (717) 512-1898
Agency Title: Berkshire Hathaway HomeServices Homesale Realty

 First American
Estimate Your Payment
Estimated Payment
$ 2,263.81 per month $1,224.06 Principal & Interest $879.33 Property Tax $160.42 Homeowner's Insurance



 Corporate Office - 215 S Centerville Rd. Lancaster, PA 17603

146 Highland Drive | MLS# PACT2135826
This single family home located at 146 Highland Drive, Coatesville, PA 19320 is currently listed for sale with an asking price of $550,000. This property was built in 2012 and has 4 bedrooms and 2 full and 1 partial baths with 2874 sq. ft. Highland Drive is located in the VALLEY FARM ESTATES subdivision within the COATESVILLE AREA school district. Search VALLEY FARM ESTATES real estate on www.garyshulenbergerrealtor.com today.