




BEDS3
BATHS2 full 2 partial
SQUARE FEET1,734
MLS#MDMC2232922
STATUSPENDING
PROPERTY TYPEResidential - Single Family
SUBDIVISIONLONGMEAD
SCHOOLMONTGOMERY COUNTY PUBLIC SCHOOLS
Property Description
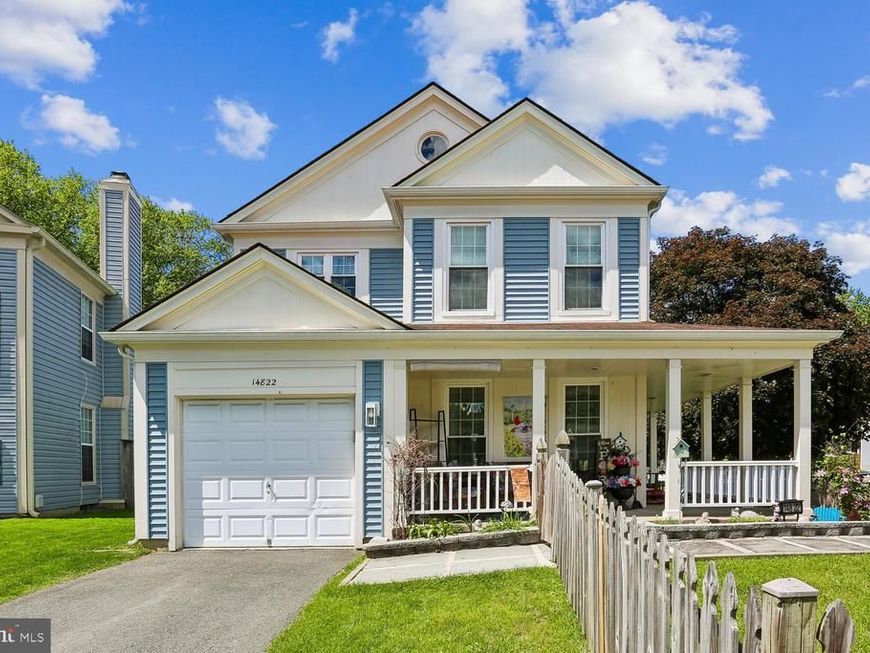
Professional photos will be ready on May 18th . Townhouse Price for a Beautiful Single‑Family Home! Welcome to this charming residence featuring a welcoming wraparound front porch and comfortable main‑level living. The sun‑filled living room flows seamlessly into the dining room and an updated kitchen with stainless steel appliances, granite countertops, and a custom-made sink. Hardwood flooring enhances the main level, which also includes a convenient laundry and mudroom. Upstairs, you’ll find three bedrooms with updated bathrooms. The fully finished lower level offers a spacious family room with a fireplace and an additional bathroom—perfect for relaxing or entertaining. Additional highlights include driveway parking, a one‑car garage, and a fenced yard with a patio just off the main level—ideal for outdoor enjoyment. Convenient to bus service, Metro, ICC and major routes. Walk to the community pool, club house, tennis courts, tot lot.
Property Features
Property Type: Residential - Single Family
Basement: Fully Finished
Basement: Yes
Cooling: Ceiling Fan(s), Central A/C
Fireplaces: 1
Fuel Type: Electric
Garage: 1
Heating: Forced Air
Home Style: 10000001216
Lot Size: 0.10 Acres
Roof Type: Composite
Stories: 3.0
Taxes: $5,968
Year Built: 1986
Feature Descriptions
Additional Structures: Above Grade, Below Grade
Appliances: Built-In Microwave, Dishwasher, Disposal, Dryer, Refrigerator, Stove, Washer, Stainless Steel Appliances
Community Amenities: Club House, Common Grounds, Pool - Outdoor, Tennis Courts, Tot Lots/Playground
Exterior: Vinyl Siding
Fencing: Rear
Flooring: Hardwood
HOA Fee: $89.50/Monthly
Interior: Ceiling Fan(s), Floor Plan - Traditional, Wood Floors
Lot: Cul-de-sac, Level
Lot Dimensions: 0.10 Acre(S)
Parking Features: Asphalt Driveway
Parking Notes: 1 Total Parking Spaces
Sewer: Public Sewer
SQFT Above Finished: 1434
SQFT Below Finished: 300
SQFT Total Finished: 1734
Structure Type: Detached
Total Garage/Parking Spaces: 1
Water: Public
Local Schools
School District: MONTGOMERY COUNTY PUBLIC SCHOOLS
Listed By / Shown By
Listed By
Agency Name: Long & Foster Real Estate, Inc.
Agency Phone: 3013882600
Shown By
Agent Name: Gary Shulenberger
Agent Phone: (717) 512-1898
Agency Title: Berkshire Hathaway HomeServices Homesale Realty

 First American
Estimate Your Payment
Estimated Payment
$ 1,969.91 per month $1,301.96 Principal & Interest $497.33 Property Tax $170.63 Homeowner's Insurance



 Corporate Office - 215 S Centerville Rd. Lancaster, PA 17603
14822 Rose Trellis Place | MLS# MDMC2232922
This single family home located at 14822 Rose Trellis Place, Silver Spring, MD 20906 is currently listed for sale with an asking price of $585,000. This property was built in 1986 and has 3 bedrooms and 2 full and 2 partial baths with 1734 sq. ft. Rose Trellis Place is located in the LONGMEAD subdivision within the MONTGOMERY COUNTY PUBLIC SCHOOLS school district. Search LONGMEAD real estate on www.garyshulenbergerrealtor.com today.