




BEDS4
BATHS2 full 1 partial
SQUARE FEET2,182
MLS#PALA2095730
STATUSPENDING
PROPERTY TYPEResidential - Single Family
SUBDIVISIONWESTGATE
SCHOOLCONESTOGA VALLEY
Property Description
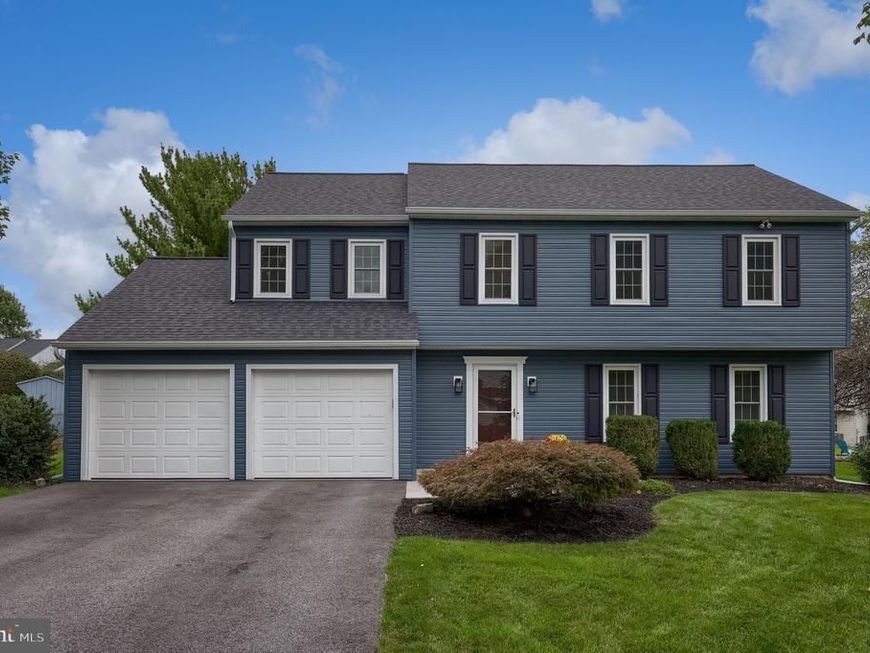
Discover the perfect blend of space, style, and comfort in this stunning 2-story home located in the heart of Brownstown, Pennsylvania. Boasting 4 spacious bedrooms and 2.5 updated baths, this home is conveniently located in a great neighborhood, close to major highways, shopping, restaurants, schools, and much more. As you step through the front door, you are greeted by gleaming hardwood floors that set the tone for the expansive main level. The hardwood flows seamlessly from the main entry into a large living room and an equally spacious dining area, creating an ideal layout for both entertaining and everyday living. The heart of the home is the completely remodeled kitchen featuring gorgeous cabinetry, an abundance of quartz counter space, sleek stainless steel appliances, elegant under-cabinet lighting, and luxury plank flooring. The kitchen overlooks a massive family room, making it easy to stay connected with guests while cooking. The family room features a cozy propane gas fireplace insert and tons of windows that flood the space with natural light while providing picturesque views of the spacious, flat backyard and the stamped concrete patio—perfect for outdoor dining and relaxation. Upstairs, you will find four large bedrooms, including a spacious primary suite designed as a private sanctuary with vaulted ceilings, a walk-in closet, and an adjoining bonus room that offers incredible flexibility—ideal for a home office, a nursery, or even a second walk-in closet. The attached private bathroom has been beautifully updated and features a shower with glass enclosure, new flooring, and a modern vanity with updated fixtures. The additional three bedrooms are generously sized and share another fully updated bathroom, complete with a combination tub/shower, new vanity, and contemporary fixtures. The finished lower level provides even more living space, perfect for a game room, media area, or home gym, and features a full bar and tons of storage options, ensuring there is a place for everything. Car enthusiasts and hobbyists will appreciate the oversized 2-car garage, which offers plenty of extra storage space for lawn equipment or recreational gear. This home has been totally revamped with numerous big-ticket updates, including replacement windows, a recently replaced roof and siding, and gorgeous cosmetic updates throughout. Move in with confidence knowing the major systems have been addressed. Don't miss the opportunity to own this beautifully updated home in the desirable Brownstown area. Schedule your private showing today!
Property Features
Property Type: Residential - Single Family
Basement: Yes
Basement: Fully Finished, Heated, Interior Access
Cooling: Central A/C
Fireplaces: 1
Fuel Type: Electric
Garage: 2
Heating: Forced Air, Heat Pump(s)
Home Style: Traditional
Lot Size: 0.24 Acres
Roof Type: Composite, Shingle
Stories: 2.0
Taxes: $5,055
Year Built: 1986
Feature Descriptions
Additional Structures: Above Grade, Below Grade
Appliances: Dishwasher, Disposal, Dryer, Oven/Range - Gas, Refrigerator, Stainless Steel Appliances, Washer
Electric: 200+ Amp Service, Circuit Breakers
Exterior: Vinyl Siding
Exterior: Exterior Lighting
Fireplace: Gas/Propane, Insert
Flooring: Carpet, Hardwood, Laminated, Vinyl
Interior: Breakfast Area, Carpet, Ceiling Fan(s), Chair Railings, Dining Area, Family Room Off Kitchen, Floor Plan - Traditional, Kitchen - Eat-In, Primary Bath(s), Recessed Lighting, Upgraded Countertops, Wood Floors
Location: Suburban
Lot: Front Yard, Landscaping, Rear Yard, SideYard(s)
Lot Dimensions: 0.24 Acre(S)
Municipality: WEST EARL TWP
Parking Features: Asphalt Driveway, Paved Driveway, Paved Parking
Parking Notes: 2 Total Parking Spaces
Rooms: Living Room, Dining Room, Primary Bedroom, Bedroom 2,Bedroom 3,Bedroom 4,Kitchen, Family Room, Laundry, Bathroom 2,Primary Bathroom, Half Bath
Sewer: Public Sewer
Special View Info: Garden/Lawn
SQFT Above Finished: 2182
SQFT Total Finished: 2182
Structure Type: Detached
Total Garage/Parking Spaces: 2
Utilities: Electric Available, Sewer Available, Water Available
Water: Public
Windows: Double Pane, Insulated, Replacement
Room Sizes
Primary Bedroom: 12 x 20 Level - Upper 1
Primary Bathroom: 7 x 5 Level - Upper 1
Bedroom 2: 18 x 13 Level - Upper 1
Bedroom 3: 13 x 14 Level - Upper 1
Bedroom 4: 14 x 10 Level - Upper 1
Bathroom 2: 8 x 8 Level - Upper 1
Living Room: 20 x 12 Level - Main
Kitchen: 18 x 12 Level - Main
Dining Room: 12 x 12 Level - Main
Family Room: 18 x 18 Level - Main
Laundry: 5 x 8 Level - Main
Half Bath: 3 x 8 Level - Main
Local Schools
School District: CONESTOGA VALLEY
Listed By / Shown By
Listed By
Agency Name: Berkshire Hathaway HomeServices Homesale Realty

Shown By
Agent Name: Gary Shulenberger
Agent Phone: (717) 512-1898
 First American
Estimate Your Payment
Estimated Payment
$ 1,679.61 per month $1,112.56 Principal & Interest $421.25 Property Tax $145.80 Homeowner's Insurance



 Corporate Office - 215 S Centerville Rd. Lancaster, PA 17603
15 Kingston Road | MLS# PALA2095730
This single family home located at 15 Kingston Road, Brownstown, PA 17508 is currently listed for sale by Berkshire Hathaway HomeServices Homesale Realty, with an asking price of $499,900. This property was built in 1986 and has 4 bedrooms and 2 full and 1 partial baths with 2182 sq. ft. Kingston Road is located in the WESTGATE subdivision within the CONESTOGA VALLEY school district. Search WESTGATE real estate on www.garyshulenbergerrealtor.com today.