


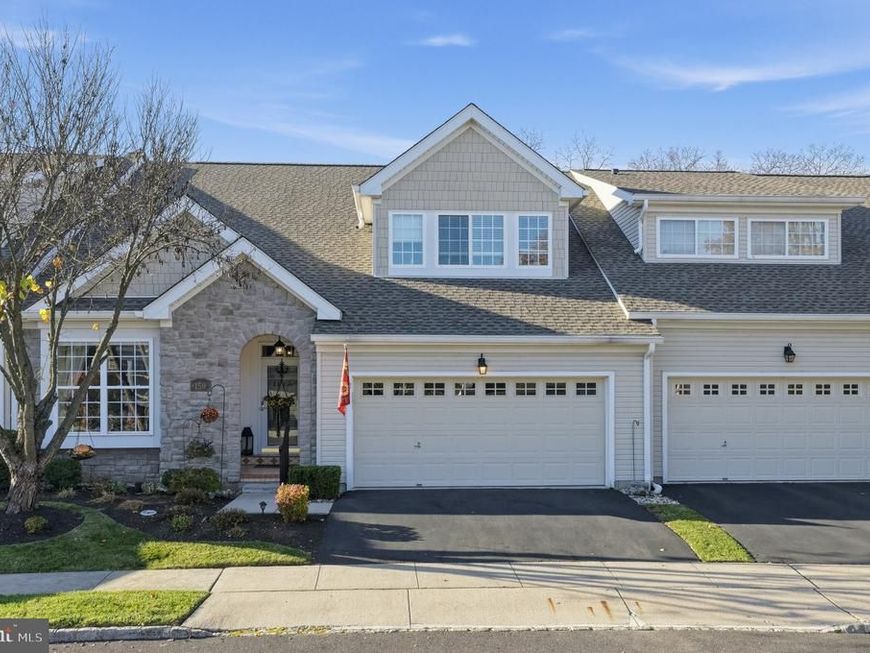


BEDS3
BATHS2 full
SQUARE FEET2,682
MLS#PAMC2200396
STATUSPENDING
PROPERTY TYPEResidential - Townhouse
SUBDIVISIONCOURTYARDS
SCHOOLMETHACTON
Property Description
Welcome to 150 Lattice Lane in the Courtyards, a 55+ community in Collegeville! This beautifully maintained and updated 3-bedroom, 2 bath home offers inviting living spaces and recent improvements, including fresh paint. The kitchen features quartz countertops, while the sunroom provides a welcoming spot to relax with your morning coffee or a favorite book. Enjoy outdoor dining and relaxing on the Trex deck, complete with a retractable awning for added shade. The partially finished basement offers additional space for hobbies and recreation, featuring a fully operational model train set that adds a unique touch. A community clubhouse provides opportunities to gather and connect with neighbors. Discover the comfort and charm of this lovingly cared-for home!
Property Features
Property Type: Residential - Townhouse
Basement: Yes
Basement: Full, Improved, Partially Finished, Poured Concrete, Sump Pump, Workshop
Cooling: Central A/C
Fuel Type: Propane - Metered
Garage: 2
Heating: Central
Home Style: Carriage House
Lot Size: 0.06 Acres
Roof Type: Shingle
Stories: 2.0
Taxes: $8,301
Year Built: 2003
Feature Descriptions
Additional Structures: Above Grade, Below Grade
Appliances: Built-In Microwave, Built-In Range, Dishwasher, Disposal, Dryer, Microwave, Oven/Range - Gas, Refrigerator, Stainless Steel Appliances, Washer
Exterior: Vinyl Siding
Exterior: Awning(s)
Flooring: Carpet, Ceramic Tile, Hardwood
HOA Fee: $365.00/Monthly
Interior: Bathroom - Stall Shower, Bathroom - Tub Shower, Carpet, Ceiling Fan(s), Combination Dining/Living, Combination Kitchen/Dining, Combination Kitchen/Living, Crown Moldings, Dining Area, Entry Level Bedroom, Family Room Off Kitchen, Floor Plan - Open, Kitchen - Island, Pantry, Recessed Lighting, Primary Bath(s), Upgraded Countertops, Wainscotting, Walk-in Closet(s), Wood Floors
Lot Dimensions: 0.06 Acre(S)
Municipality: LOWER PROVIDENCE TWP
Parking Features: Paved Driveway
Parking Notes: 10 Total Parking Spaces
Pet Restrictions: Case by Case Basis
Sewer: Public Sewer
Special View Info: Trees/Woods
SQFT Above Finished: 2682
SQFT Total Finished: 2682
Structure Type: Interior Row/Townhouse
Total Garage/Parking Spaces: 10
Utilities: Propane, Propane - Community
Water: Public
Local Schools
High School: METHACTON
School District: METHACTON
Listed By / Shown By
Listed By
Agency Name: Coldwell Banker Realty
Agency Phone: 2156412727
Shown By
Agent Name: Gary Shulenberger
Agent Phone: (717) 512-1898
Agency Title: Berkshire Hathaway HomeServices Homesale Realty

 First American
Estimate Your Payment
Estimated Payment
$ 2,101.40 per month $1,246.32 Principal & Interest $691.75 Property Tax $163.33 Homeowner's Insurance



 Corporate Office - 215 S Centerville Rd. Lancaster, PA 17603

150 Lattice Lane , Unit | MLS# PAMC2200396
This townhouse located at 150 Lattice Lane , Unit , Collegeville, PA 19426 is currently listed for sale with an asking price of $560,000. This property was built in 2003 and has 3 bedrooms and 2 full baths with 2682 sq. ft. Lattice Lane , Unit is located in the COURTYARDS subdivision within the METHACTON school district. Search COURTYARDS real estate on www.garyshulenbergerrealtor.com today.