




BEDS4
BATHS2 full 1 partial
SQUARE FEET1,920
MLS#PACT2139588
STATUSACTIVE
PROPERTY TYPEResidential - Single Family
SUBDIVISIONVICTORIA CROSSING
SCHOOLDOWNINGTOWN AREA
Property Description
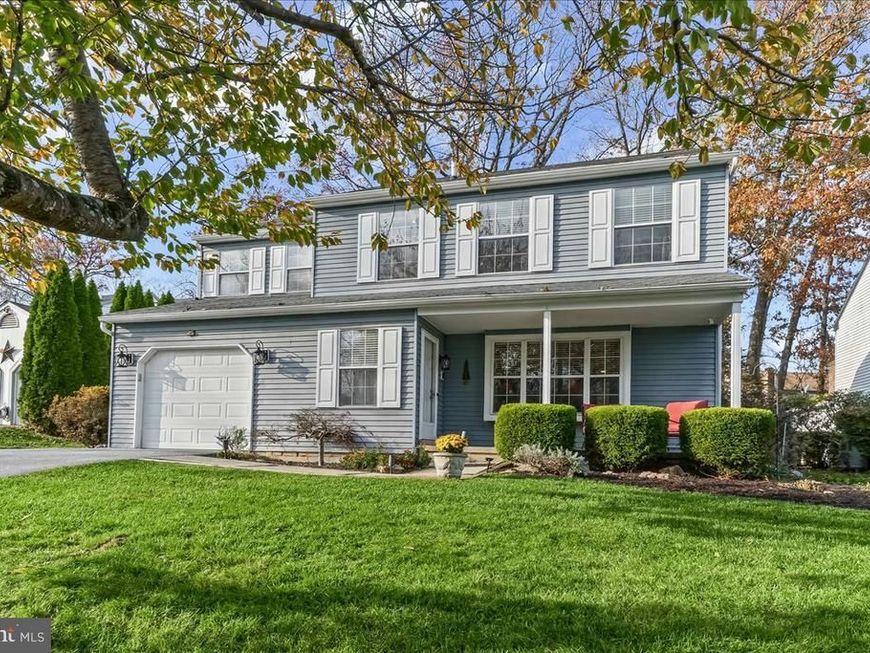
Welcome to 1510 Victoria Drive, a beautiful 4-bedroom, 2.5-bath home nestled in the desirable Victoria Crossing community of West Bradford Township, within the highly regarded Downingtown Area School District! Offering a wonderful combination of comfort, style, and space, this inviting home has so much to offer, both inside and out! From the moment you arrive, you'll appreciate the home's attractive curb appeal, welcoming covered front porch, and beautifully maintained lawn. Step inside the entry foyer and discover a bright, spacious living room featuring luxury vinyl plank flooring and a large front window that fills the space with natural light. The flowing floor plan leads you into the heart of the home, where the beautifully updated kitchen is sure to impress! Featuring an abundance of attractive cabinetry, stainless steel appliances, stylish countertops, and a spacious center island with additional seating, this kitchen offers the perfect combination of beauty and everyday functionality. The adjoining dining area provides plenty of room for gathering around the table, making everything from weeknight dinners to holiday celebrations feel special. Just off the kitchen, the comfortable family room features a charming wood-burning fireplace, built-in shelving, and access to the oversized rear deck. Imagine relaxing outdoors with your morning coffee, hosting summer cookouts, or simply enjoying the peaceful, wooded surroundings. The spacious backyard offers a wonderful setting for outdoor activities, gardening, and enjoying nature. A convenient main-level laundry room and powder room complete the first floor. Upstairs, you'll find four generously sized bedrooms, each offering wall-to-wall carpeting and ceiling fans. The spacious primary bedroom features walk-in closets and a private bathroom with a stall shower and vanity. Three additional bedrooms provide plenty of flexibility for guests, hobbies, or a home office, while a second full bathroom with a tub/shower combination completes the upper level. And there's more! The fully finished lower level adds an impressive amount of additional living space, offering endless possibilities for a recreation room, game room, exercise area, or entertainment space. A separate storage and utility room provides additional practicality and convenience. Step outside and discover even more to love about this property! The oversized rear deck offers plenty of room for outdoor furniture and entertaining, while the backyard provides a lovely natural setting with mature trees and landscaped surroundings. Location is another wonderful highlight! Situated in the sought-after Downingtown Area School District, this home offers convenient access to local parks, walking trails, shopping, restaurants, and recreational attractions. Spend an afternoon exploring nearby Kerr Park or Bell Tavern Park or enjoy an adventure at Treehouse World. Victoria Crossing is served by the Bradford Glen HOA, with an annual association fee of $395 covering common area maintenance. With its welcoming atmosphere, updated kitchen, versatile living spaces, beautiful outdoor setting, and convenient location, 1510 Victoria Drive is a wonderful place to call home. Schedule your showing and come see all that this home has to offer!
Property Features
Property Type: Residential - Single Family
Basement: Yes
Basement: Fully Finished
Cooling: Central A/C
Fireplaces: 1
Fuel Type: Electric
Garage: 1
Heating: Heat Pump(s), Forced Air, Heat Pump - Electric BackU
Home Style: Colonial
Lot Size: 0.14 Acres
Roof Type: Pitched, Shingle
Stories: 2.0
Taxes: $5,700
Year Built: 1987
Feature Descriptions
Additional Structures: Above Grade, Below Grade
Appliances: Built-In Microwave, Built-In Range, Oven/Range - Electric, Dishwasher, Dryer, Refrigerator, Stainless Steel Appliances, Washer, Water Heater
Electric: 200+ Amp Service
Exterior: Frame
Exterior: Exterior Lighting
Fencing: Fully, Wood
Fireplace: Fireplace - Glass Doors, Wood
Flooring: Carpet, Luxury Vinyl Plank, Tile/Brick
HOA Fee: $395.00/Annually
Interior: Attic, Bathroom - Walk-In Shower, Carpet, Ceiling Fan(s), Crown Moldings, Dining Area, Kitchen - Island, Kitchen - Table Space, Primary Bath(s), Recessed Lighting, Walk-in Closet(s)
Lot: Front Yard, Rear Yard, SideYard(s)
Lot Dimensions: 0.14 Acre(S)
Municipality: WEST BRADFORD TWP
Number of Rooms: 8
Parking Features: Asphalt Driveway, Lighted Parking
Parking Notes: 4 Total Parking Spaces
Rooms: Living Room, Dining Room, Primary Bedroom, Bedroom 2,Bedroom 3,Bedroom 4,Kitchen, Family Room, Basement, Foyer, Laundry, Primary Bathroom, Full Bath, Half Bath
Sewer: Public Sewer
SQFT Above Finished: 1920
SQFT Total Finished: 1920
Structure Type: Detached
Total Garage/Parking Spaces: 4
Utilities: Cable TV Available, Electric Available, Sewer Available, Water Available
Water: Public
Room Sizes
Primary Bedroom: 15 x 11 Level - Upper 1
Bedroom 2: 15 x 14 Level - Upper 1
Bedroom 3: 14 x 10 Level - Upper 1
Bedroom 4: 10 x 11 Level - Upper 1
Living Room: 11 x 20 Level - Main
Dining Room: 12 x 8 Level - Main
Family Room: 12 x 18 Level - Main
Kitchen: 12 x 13 Level - Main
Local Schools
School District: DOWNINGTOWN AREA
Listed By / Shown By
Listed By
Agency Name: Springer Realty Group
Agency Phone: 4844984000
Shown By
Agent Name: Gary Shulenberger
Agent Phone: (717) 512-1898
Agency Title: Berkshire Hathaway HomeServices Homesale Realty

 First American
Estimate Your Payment
Estimated Payment
$ 1,821.72 per month $1,190.68 Principal & Interest $475.00 Property Tax $156.04 Homeowner's Insurance



 Corporate Office - 215 S Centerville Rd. Lancaster, PA 17603

1510 Victoria Drive | MLS# PACT2139588
This single family home located at 1510 Victoria Drive, Downingtown, PA 19335 is currently listed for sale with an asking price of $535,000. This property was built in 1987 and has 4 bedrooms and 2 full and 1 partial baths with 1920 sq. ft. Victoria Drive is located in the VICTORIA CROSSING subdivision within the DOWNINGTOWN AREA school district. Search VICTORIA CROSSING real estate on www.garyshulenbergerrealtor.com today.