




BEDS4
BATHS2 full
SQUARE FEET1,471
MLS#PABU2135774
STATUSACTIVE
PROPERTY TYPEResidential - Single Family
SUBDIVISIONPARKLAND
SCHOOLNESHAMINY
Property Description
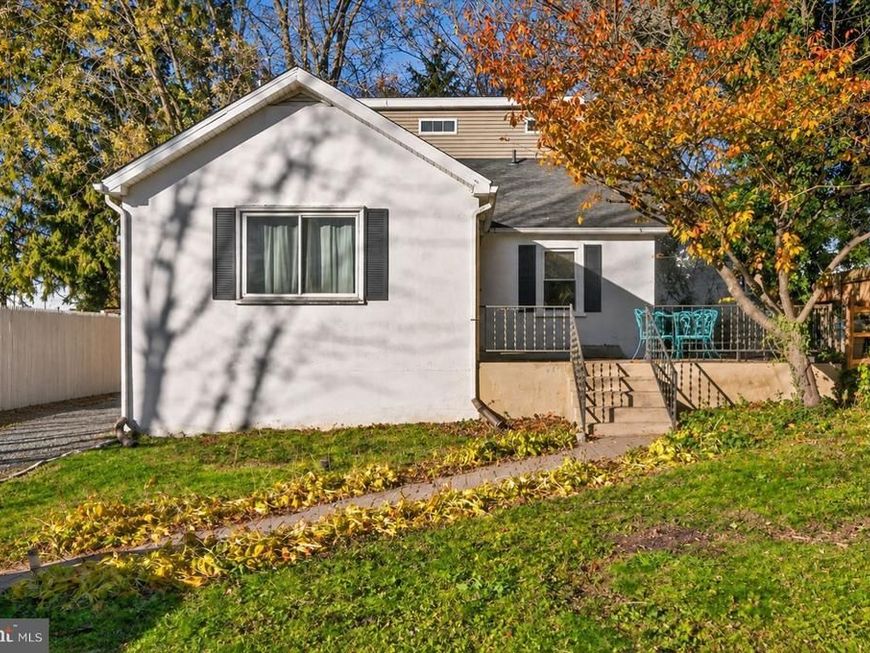
Welcome home to this charming 4-bedroom home tucked back on a quiet street in the Parkland community of Langhorne! As you approach, you'll be greeted by an oversized front patio, the perfect place to enjoy your morning coffee or unwind at the end of the day. Step inside to a bright and spacious living room, where large windows allow for an abundance of natural light. The living room flows seamlessly into the formal dining room, creating an inviting setting for hosting family gatherings and enjoying everyday meals alike. Just off the dining room, the eat-in kitchen features a stylish tile backsplash, ample cabinetry and counter space, a pantry closet for added storage, and a breakfast bar perfect for casual dining. Direct access to the backyard creates a seamless indoor-outdoor flow, making entertaining a breeze! Continue down the hallway to three spacious bedrooms, each offering comfortable carpeting and ample natural light. One of the bedrooms also offers the flexibility to serve as a home office, gym, or playroom to suit your needs. A full hallway bathroom, complete with a charming wood-clad ceiling and tub/shower combination completes this level. Step upstairs to discover your private primary suite, occupying the entire upper level and offering a true private retreat! This spacious suite features expansive closets for all your storage needs AND a luxurious ensuite bathroom complete with a soaking tub and separate shower! An unfinished basement with a laundry area and plenty of additional storage space adds even more convenience. Step outside to enjoy the peaceful, tree-lined views and added privacy of the backyard setting. A large storage shed provides plenty of room for all your outdoor essentials and an expansive private driveway provides ample parking. Other recent updates include new washer, newer dining room floor and freshly painted bathrooms! Enjoy a convenient location just moments from Langhorne Station, offering direct service to Center City, as well as easy access to major roadways, local restaurants, and shopping! Situated within the highly desirable Neshaminy School District, this home offers the perfect blend of comfort, versatility, and convenience plus LOW LOW TAXES ($4220!!) Don't miss your opportunity to see this wonderful home today!
Property Features
Property Type: Residential - Single Family
Basement: Yes
Basement: Full, Unfinished
Cooling: Window Unit(s)
Fuel Type: Oil
Heating: Forced Air
Home Style: Cape Cod
Lot Size: 0.11 Acres
Roof Type: Pitched
Stories: 2.0
Taxes: $4,220
Year Built: 1948
Feature Descriptions
Additional Structures: Above Grade, Below Grade
Appliances: Dryer, Refrigerator, Washer, Water Heater, Oven/Range - Electric, Dishwasher
Exterior: Frame, Stucco
Flooring: Carpet
Interior: Primary Bath(s), Ceiling Fan(s), Kitchen - Eat-In, Pantry, Bathroom - Tub Shower, Bathroom - Soaking Tub, Carpet, Dining Area, Entry Level Bedroom
Lot: Front Yard
Lot Dimensions: 0.11 Acre(S)
Municipality: MIDDLETOWN TWP
Parking Notes: 3 Total Parking Spaces
Rooms: Living Room, Dining Room, Primary Bedroom, Bedroom 2,Bedroom 3,Bedroom 4,Kitchen, Primary Bathroom
Sewer: Public Sewer
SQFT Above Finished: 1471
SQFT Total Finished: 1471
Structure Type: Detached
Total Garage/Parking Spaces: 3
Water: Public
Room Sizes
Bedroom 2: 11 x 7 Level - Main
Bedroom 3: 10 x 10 Level - Main
Bedroom 4: 9 x 12 Level - Main
Kitchen: 12 x 11 Level - Main
Dining Room: 13 x 14 Level - Main
Primary Bedroom: 14 x 23 Level - Upper 1
Living Room: 14 x 17 Level - Main
Local Schools
High School: NESHAMINY
Middle School: MAPLE POINT
Elementary School: HERBERT HOOVER
School District: NESHAMINY
Listed By / Shown By
Listed By
Agency Name: Keller Williams Real Estate-Langhorne
Agency Phone: 2157576100
Shown By
Agent Name: Gary Shulenberger
Agent Phone: (717) 512-1898
Agency Title: Berkshire Hathaway HomeServices Homesale Realty

 First American
Estimate Your Payment
Estimated Payment
$ 1,358.31 per month $890.00 Principal & Interest $351.67 Property Tax $116.64 Homeowner's Insurance



 Corporate Office - 215 S Centerville Rd. Lancaster, PA 17603

1523 Fairview Avenue | MLS# PABU2135774
This single family home located at 1523 Fairview Avenue , Langhorne, PA 19047 is currently listed for sale with an asking price of $399,900. This property was built in 1948 and has 4 bedrooms and 2 full baths with 1471 sq. ft. Fairview Avenue is located in the PARKLAND subdivision within the NESHAMINY school district. Search PARKLAND real estate on www.garyshulenbergerrealtor.com today.