




BEDS3
BATHS1 full 1 partial
SQUARE FEET1,698
MLS#PANH2010712
STATUSPENDING
PROPERTY TYPEResidential - Single Family
SUBDIVISIONDELTA MANOR
SCHOOLBETHLEHEM AREA
Property Description
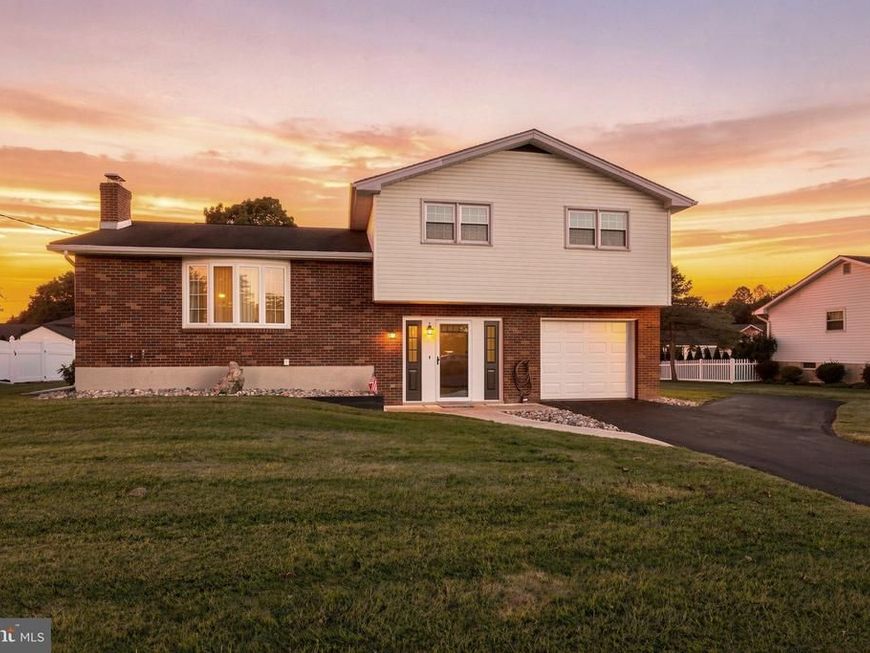
IMMACULATE, MOVE-IN READY & BEAUTIFULLY MAINTAINED! Welcome to this inviting 3-bedroom, 1.5-bath home in desirable Hanover Township! Offering a comfortable and versatile floor plan, this home features beautiful hardwood flooring throughout the main living areas and an open-concept design that seamlessly connects the kitchen, dining, and living spaces. The spacious kitchen offers abundant cabinetry and counter space, a convenient peninsula with additional seating, a new microwave, and a refrigerator that remains with the home. The light-filled living room features a large bay window, beautiful hardwood floors, and a charming wood-burning stove—creating a warm and inviting space to relax or entertain. The primary bedroom offers two closets and convenient direct access to the remodeled full bathroom, complete with a tub/shower combination. The bathroom is also accessible from the hallway serving the three bedrooms. The family room features newer plank flooring and provides a great space for relaxing or entertaining. Sliding doors open to an impressive, remodeled three-season sunroom of over 135 sq. ft., offering a wonderful extension of the living space and overlooking the level, private backyard. Step outside to the concrete patio and enjoy the outdoor setting—perfect for relaxing, entertaining, or creating your own backyard retreat. The finished basement adds over 285 sq. ft. of flexible living space and features new carpeting and a new ceiling. Use it as a family room, recreation area, home office, or whatever best suits your needs. Combined with the three-season sunroom, these additional spaces provide over 420 sq. ft. of added living area, bringing the total finished living space to over 1,760 sq. ft. Numerous improvements add to the home's comfort and convenience, including replacement windows throughout, an extra-deep garage with included shelving/storage, a new garage door (2026), and a newly sealed driveway (2026). The washer, dryer, and refrigerator are included, making this truly move-in ready. An added bonus is the annual HVAC maintenance contract, which is paid through June 2027 and transfers to the new owner. Conveniently located near shopping, dining, everyday amenities, and major highways, including Routes 22, 33, 78, and 80. With its inviting interior, flexible living spaces, private backyard, and numerous recent improvements, this well-cared-for home is ready for its next owner. A MUST SEE!
Property Features
Property Type: Residential - Single Family
Basement: Yes
Basement: Partially Finished
Cooling: Central A/C
Fireplaces: 1
Fuel Type: Electric, Oil
Garage: 1
Heating: Heat Pump(s), Wood Burn Stove
Home Style: Split Level
Lot Size: 0.28 Acres
Roof Type: Asphalt, Fiberglass
Stories: 2.0
Taxes: $4,866
Year Built: 1963
Feature Descriptions
Additional Structures: Above Grade, Below Grade
Appliances: Dryer, Washer, Dishwasher, Disposal, Microwave, Oven/Range - Electric
Electric: 100 Amp Service
Exterior: Brick, Vinyl Siding
Flooring: Hardwood, Tile/Brick, Vinyl
Interior: Attic, Kitchen - Eat-In
Lot: Level
Lot Dimensions: 0.28 Acre(S)
Municipality: HANOVER TWP
Parking Features: Asphalt Driveway
Parking Notes: 1 Total Parking Spaces
Rooms: Living Room, Dining Room, Primary Bedroom, Bedroom 2,Bedroom 3,Kitchen, Family Room, Foyer, Sun/Florida Room, Recreation Room, Full Bath, Half Bath
Sewer: Public Sewer
SQFT Above Finished: 1348
SQFT Below Finished: 350
SQFT Total Finished: 1698
Structure Type: Detached
Total Garage/Parking Spaces: 1
Water: Public
Room Sizes
Living Room: 20 x 14 Level - Main
Kitchen: 10 x 11 Level - Main
Dining Room: 11 x 11 Level - Main
Primary Bedroom: 15 x 11 Level - Upper 1
Bedroom 2: 15 x 12 Level - Upper 1
Bedroom 3: 12 x 11 Level - Upper 1
Full Bath: 9 x 8 Level - Upper 1
Family Room: 16 x 12 Level - Lower 1
Half Bath: 4 x 3 Level - Lower 1
Foyer: 9 x 8 Level - Lower 1
Sun/Florida Room: 15 x 10 Level - Lower 1
Recreation Room: 24 x 12 Level - Lower 2
Local Schools
High School: LIBERTY
Middle School: NITSCHMANN
Elementary School: ASA PACKER
School District: BETHLEHEM AREA
Listed By / Shown By
Listed By
Agency Name: Century 21 Keim Realtors
Agency Phone: 6103950393
Shown By
Agent Name: Gary Shulenberger
Agent Phone: (717) 512-1898
Agency Title: Berkshire Hathaway HomeServices Homesale Realty

 First American
Estimate Your Payment
Estimated Payment
$ 1,471.55 per month $942.53 Principal & Interest $405.50 Property Tax $123.52 Homeowner's Insurance



 Corporate Office - 215 S Centerville Rd. Lancaster, PA 17603
1543 Stoke Park Road | MLS# PANH2010712
This single family home located at 1543 Stoke Park Road, Bethlehem, PA 18017 is currently listed for sale with an asking price of $423,500. This property was built in 1963 and has 3 bedrooms and 1 full and 1 partial baths with 1698 sq. ft. Stoke Park Road is located in the DELTA MANOR subdivision within the BETHLEHEM AREA school district. Search DELTA MANOR real estate on www.garyshulenbergerrealtor.com today.