


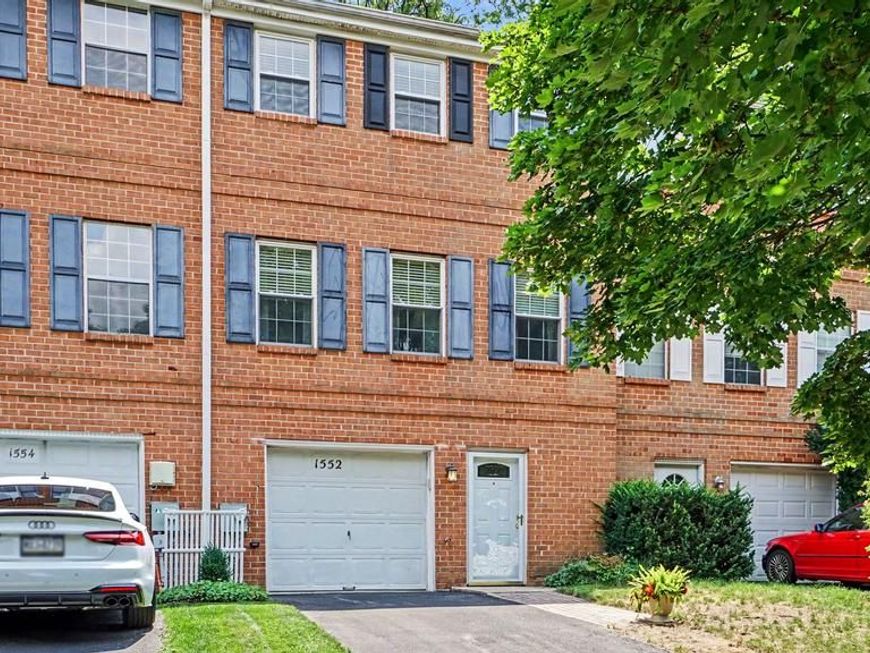


BEDS3
BATHS2 full 1 partial
SQUARE FEET1,580
MLS#PACT2132186
STATUSACTIVE
PROPERTY TYPEResidential - Townhouse
SUBDIVISIONCOVENTRY VILLAGE
SCHOOLWEST CHESTER AREA
Property Description
Conveniently located just outside the borough of West Chester, you will find this charming community of Coventry Village. You’re just minutes away from West Chester University and downtown West Chester with its brick sidewalks, historic charm, fine dining and varied shopping establishments. Easy on and off access to route 202 and 3 for traveling to the Greater Philadelphia area or perhaps south towards Delaware. This 3-bedroom, 2.5-bath brick townhome offers exceptional value in a highly sought-after West Chester Area School District, complete with low taxes and low HOA fees. This thoughtfully updated home features high quality updates throughout. This is first highlighted in the lower level sitting room featuring built-in cabinets with a beautiful countertop and a fireplace tucked in the corner. The Main level features an updated white kitchen with a custom tiled back splash, stone countertops, and an island with seating. Along with recessed lighting you will appreciate the crown molding that accents this entire floor. Next to the kitchen is a walk-in pantry/laundry area with washer and dryer included. When hosting guests, they will appreciate the updated ½ bath and access to the deck to relax and enjoy the outdoor space. The upper level offers 3 substantial bedrooms with large closets, two of which share a recently updated full bath. The spacious updated primary suite includes a walk-in closet and updated private bath. Along with the noted new kitchen renovation and all 3 bathrooms. Notable updates in recent years are windows, sliding glass door, roof, water heater and HVAC system with heat pump. See seller’s disclosure for full details. Owner is leaving all appliances including the front load washer and dryer. Make this one your home!
Property Features
Property Type: Residential - Townhouse
Basement: Daylight, Partial
Basement: Yes
Cooling: Central A/C
Fireplaces: 1
Fuel Type: Electric
Garage: 1
Heating: Heat Pump - Electric BackUp, Forced Air
Home Style: Traditional
Lot Size: 0.05 Acres
Roof Type: Architectural Shingle
Stories: 3.0
Taxes: $3,331
Year Built: 1984
Feature Descriptions
Accessibility: Doors - Swing In
Additional Structures: Above Grade, Below Grade
Appliances: Built-In Microwave, Dishwasher, Disposal, Dryer - Electric, Refrigerator, Stainless Steel Appliances, Stove, Washer - Front Loading, Water Heater
Electric: 200+ Amp Service
Exterior: Sidewalks, Street Lights
Exterior: Block, Brick Front, Vinyl Siding
Fireplace: Corner, Stone, Wood, Fireplace - Glass Doors
Flooring: Partially Carpeted, Stone, Solid Hardwood, Luxury Vinyl Plank
HOA Fee: $295.00/Quarterly
Interior: Bathroom - Tub Shower, Bathroom - Walk-In Shower, Crown Moldings, Dining Area, Kitchen - Eat-In, Kitchen - Island, Pantry, Recessed Lighting, Walk-in Closet(s), Window Treatments, Wood Floors
Lot: Backs to Trees, Trees/Wooded
Lot Dimensions: 0.05 Acre(S)
Municipality: WESTTOWN TWP
Number of Rooms: 6
Parking Features: Asphalt Driveway
Parking Notes: 4 Total Parking Spaces
Pet Restrictions: Cats OK, Dogs OK
Sewer: Public Sewer
SQFT Above Finished: 1360
SQFT Below Finished: 220
SQFT Total Finished: 1580
Structure Type: Interior Row/Townhouse
Total Garage/Parking Spaces: 4
Water: Public
Windows: Double Pane, Sliding
Wooded: Yes
Local Schools
High School: RUSTIN
Middle School: STETSON
Elementary School: SARAH STARKWTHER
School District: WEST CHESTER AREA
Listed By / Shown By
Listed By
Agency Name: EveryHome Realtors
Agency Phone: 2156995555
Shown By
Agent Name: Gary Shulenberger
Agent Phone: (717) 512-1898
Agency Title: Berkshire Hathaway HomeServices Homesale Realty

 First American
Estimate Your Payment
Estimated Payment
$ 1,407.82 per month $999.28 Principal & Interest $277.58 Property Tax $130.96 Homeowner's Insurance



 Corporate Office - 215 S Centerville Rd. Lancaster, PA 17603
1552 S Coventry Lane | MLS# PACT2132186
This townhouse located at 1552 S Coventry Lane , West Chester, PA 19382 is currently listed for sale with an asking price of $449,000. This property was built in 1984 and has 3 bedrooms and 2 full and 1 partial baths with 1580 sq. ft. S Coventry Lane is located in the COVENTRY VILLAGE subdivision within the WEST CHESTER AREA school district. Search COVENTRY VILLAGE real estate on www.garyshulenbergerrealtor.com today.