


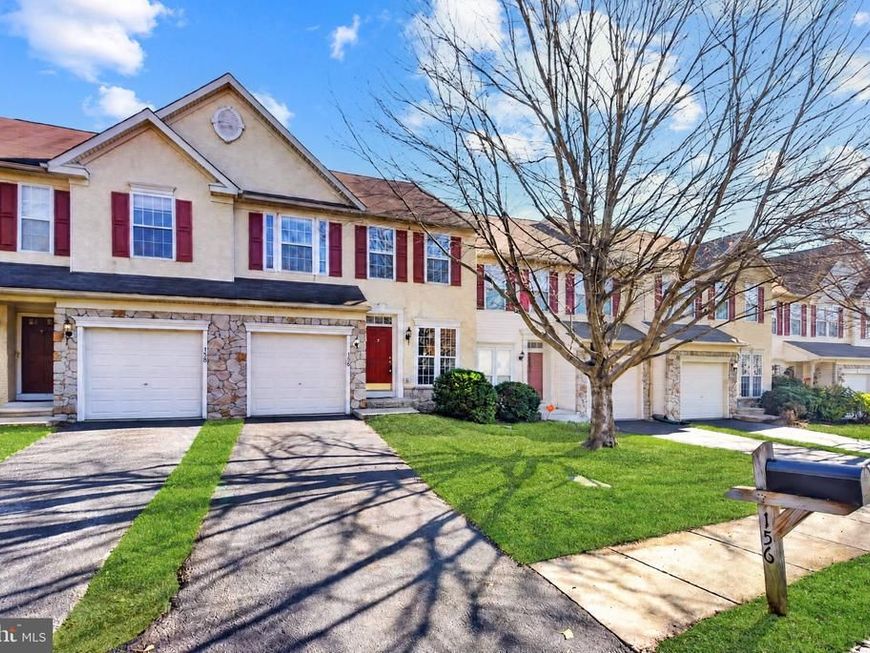


BEDS3
BATHS2 full 1 partial
SQUARE FEET1,960
MLS#PACT2139836
STATUSACTIVE
PROPERTY TYPEResidential - Townhouse
SUBDIVISIONINNISCRONE VIEW
SCHOOLAVON GROVE
Property Description
Welcome to 156 Maloney Terrace, a beautifully updated 3-bedroom, 2.5-bath townhome in the desirable Inniscrone View community, where spacious interiors, thoughtful upgrades, and breathtaking Chester County countryside views come together to create an exceptional place to call home. Freshly painted throughout, with brand-new carpeting and luxury vinyl plank flooring, this move-in-ready home offers a fresh, inviting atmosphere from the moment you step inside. Soaring 9-foot ceilings, vaulted ceilings, and an abundance of natural light enhance the open, airy feel, while a 4-foot extension to the original floor plan provides additional space in the den, primary suite, and finished lower level. The beautifully appointed kitchen features upgraded 42-inch cherry cabinetry, Corian countertops, and new luxury vinyl plank flooring that flows seamlessly into the sun-filled morning room, where expansive windows frame the picturesque landscape beyond. Just outside, an oversized deck with low-maintenance TimberTech decking offers the perfect setting for outdoor dining, entertaining, or simply unwinding while taking in the sweeping countryside views. Upstairs, the generously sized primary suite serves as a peaceful retreat, complete with a vaulted ceiling, spacious walk-in closet, and private bath featuring a soaking tub and separate shower. Two additional bedrooms, a full hall bath, and the convenience of second-floor laundry complete the upper level. The finished walk-out lower level adds another dimension to the home, offering flexible space for a family room, recreation area, or home office, with direct access to a beautiful paver patio and the scenic backyard. Additional highlights include hardwood flooring in the main-level powder room, upgraded cherry cabinetry throughout, and a one-car garage with automatic opener. Situated directly across from the Inniscrone golf course, the community also features a neighborhood play area and enjoys a convenient location within the Avon Grove School District, with easy access to West Chester, Wilmington, Philadelphia, Delaware, and Maryland. With its beautifully refreshed interiors, generous living spaces, and remarkable natural surroundings, this exceptional home offers the perfect balance of comfort, style, and everyday convenience. A wonderful opportunity to enjoy the beauty of Chester County living!
Property Features
Property Type: Residential - Townhouse
Basement: Yes
Basement: Daylight, Full, Heated, Outside Entrance
Cooling: Central A/C
Fuel Type: Natural Gas
Garage: 1
Heating: Central, Forced Air
Home Style: Colonial
Lot Size: 0.03 Acres
Roof Type: Architectural Shingle
Stories: 2.0
Taxes: $5,598
Year Built: 2004
Feature Descriptions
Additional Structures: Above Grade, Below Grade
Appliances: Built-In Microwave, Dishwasher, Oven/Range - Electric, Refrigerator, Washer, Dryer
Electric: 200+ Amp Service
Exterior: Stone, Vinyl Siding, Stucco
Flooring: Carpet, Luxury Vinyl Plank
HOA Fee: $170.00/Monthly
Interior: Bathroom - Soaking Tub, Bathroom - Tub Shower, Bathroom - Stall Shower, Bathroom - Walk-In Shower, Carpet, Ceiling Fan(s), Dining Area, Family Room Off Kitchen, Pantry, Upgraded Countertops, Walk-in Closet(s)
Lot Dimensions: 0.03 Acre(S)
Municipality: LONDON GROVE TWP
Parking Notes: 1 Total Parking Spaces
Rooms: Living Room, Dining Room, Primary Bedroom, Bedroom 2,Bedroom 3,Kitchen, Family Room, Other
Sewer: Public Sewer
Special View Info: Panoramic
SQFT Above Finished: 1960
SQFT Total Finished: 1960
Structure Type: Interior Row/Townhouse
Total Garage/Parking Spaces: 1
Water: Public
Room Sizes
Primary Bedroom: 18 x 12 Level - Upper 1
Bedroom 2: 12 x 12 Level - Upper 1
Bedroom 3: 12 x 14 Level - Upper 1
Kitchen: 10 x 11 Level - Main
Dining Room: 13 x 8 Level - Main
Family Room: 16 x 16 Level - Main
Living Room: 13 x 13 Level - Main
Other: 23 x 11 Level - Lower 1
Other: 12 x 10 Level - Main
Other: 8 x 8 Level - Main
Local Schools
School District: AVON GROVE
Listed By / Shown By
Listed By
Agency Name: Realty One Group Restore
Agency Phone: 6106964600
Shown By
Agent Name: Gary Shulenberger
Agent Phone: (717) 512-1898
Agency Title: Berkshire Hathaway HomeServices Homesale Realty

 First American
Estimate Your Payment
Estimated Payment
$ 1,548.91 per month $956.99 Principal & Interest $466.50 Property Tax $125.42 Homeowner's Insurance



 Corporate Office - 215 S Centerville Rd. Lancaster, PA 17603

156 Maloney Terrace | MLS# PACT2139836
This townhouse located at 156 Maloney Terrace , Avondale, PA 19311 is currently listed for sale with an asking price of $430,000. This property was built in 2004 and has 3 bedrooms and 2 full and 1 partial baths with 1960 sq. ft. Maloney Terrace is located in the INNISCRONE VIEW subdivision within the AVON GROVE school district. Search INNISCRONE VIEW real estate on www.garyshulenbergerrealtor.com today.