




BEDS3
BATHS3 full
SQUARE FEET2,846
MLS#PACB2060500
STATUSACTIVE
PROPERTY TYPEResidential - Single Family
SUBDIVISIONBENT CREEK CROSSING
SCHOOLCUMBERLAND VALLEY
Property Description
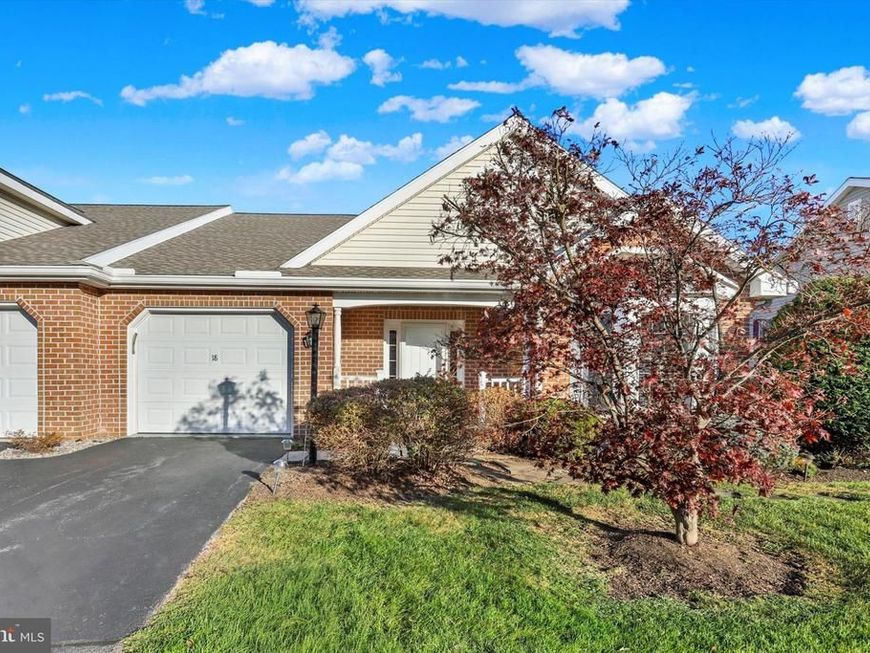
Welcome to 18 Redbud Drive in the highly sought after 55+ community at Bent Creek Crossing. This one level living duplex is one of a kind offering over $70K in upgrades & renovations since it was built. It features 2 large bedrooms on the main floor with 2 full baths and ample closet space. The large kitchen with an eat in area, dining room, living room and den allow for spacious living and multiple entertaining options. Walk downstairs and the floor plan continues. The lower level includes a fully finished basement with a full kitchen, bedroom, cedar lined walk in closet, full bathroom, living & dining room, sunroom and 800 square feet in unfinished storage space. This area is perfect for an in-law suite, extra living space for family members or quests. The possibilities are endless in this beautiful home nestled in a wonderful neighborhood and conveniently located. Recent appraisal on hand, so make it yours today!
Property Features
Property Type: Residential - Single Family
Basement: Yes
Basement: Poured Concrete, Daylight, Partial, Walkout Level, Interior Access, Partially Finished, Sump Pump
Cooling: Central A/C
Fuel Type: Electric
Garage: 1
Heating: Forced Air, Heat Pump(s)
Home Style: Ranch/Rambler
Lot Size: 0.00 Acre(S)
Roof Type: Composite
Stories: 1.0
Taxes: $4,065
Year Built: 2002
Feature Descriptions
Additional Structures: Above Grade, Below Grade
Appliances: Humidifier, Microwave, Dishwasher, Disposal, Refrigerator, Washer, Dryer, Water Conditioner - Owned, Oven/Range - Electric
Electric: 200+ Amp Service
Exterior: Brick, Vinyl Siding, Stick Built
HOA Fee: $294.00/Monthly
Interior: WhirlPool/HotTub, Breakfast Area, Kitchen - Eat-In, Formal/Separate Dining Room
Lot Dimensions: 0.00 Acre(S)
Municipality: SILVER SPRING TWP
Parking Features: Paved Driveway
Parking Notes: 1 Total Parking Spaces
Pet Restrictions: Case by Case Basis
Rooms: Living Room, Dining Room, Primary Bedroom, Bedroom 2,Kitchen, Family Room, Foyer, Breakfast Room, Laundry, Primary Bathroom, Full Bath, Screened Porch, Additional Bedroom
Sewer: Public Sewer
SQFT Above Finished: 1896
SQFT Below Finished: 950
SQFT Total Finished: 2846
Structure Type: Twin/Semi-Detached
Total Garage/Parking Spaces: 1
Water: Public
Room Sizes
Foyer: 9 x 14 Level - Main
Living Room: 12 x 25 Level - Main
Dining Room: 12 x 10 Level - Main
Kitchen: 15 x 11 Level - Main
Primary Bedroom: 12 x 24 Level - Main
Primary Bathroom: 12 x 9 Level - Main
Bedroom 2: 12 x 12 Level - Main
Full Bath: 12 x 7 Level - Main
Laundry: 3 x 6 Level - Main
Breakfast Room: 11 x 11 Level - Main
Family Room: 16 x 10 Level - Main
Family Room: 21 x 24 Level - Lower 1
Kitchen: 15 x 17 Level - Lower 1
Additional Bedroom: 12 x 15 Level - Lower 1
Full Bath: 15 x 7 Level - Lower 1
Screened Porch: 15 x 9 Level - Lower 1
Local Schools
High School: CUMBERLAND VALLEY
Middle School: EAGLE VIEW
Elementary School: GREEN RIDGE
School District: CUMBERLAND VALLEY
Listed By / Shown By
Listed By
Agency Name: Joy Daniels Real Estate Group, Ltd
Agency Phone: 7176953177
Shown By
Agent Name: Gary Shulenberger
Agent Phone: (717) 512-1898
Agency Title: Berkshire Hathaway HomeServices Homesale Realty

 First American
Estimate Your Payment
Estimated Payment
$ 1,297.82 per month $847.94 Principal & Interest $338.75 Property Tax $111.13 Homeowner's Insurance



 Corporate Office - 215 S Centerville Rd. Lancaster, PA 17603

18 Redbud Drive | MLS# PACB2060500
This single family home located at 18 Redbud Drive, Mechanicsburg, PA 17050 is currently listed for sale with an asking price of $381,000. This property was built in 2002 and has 3 bedrooms and 3 full baths with 2846 sq. ft. Redbud Drive is located in the BENT CREEK CROSSING subdivision within the CUMBERLAND VALLEY school district. Search BENT CREEK CROSSING real estate on www.garyshulenbergerrealtor.com today.