




BEDS4
BATHS2 full 1 partial
SQUARE FEET2,758
MLS#PACB2059412
STATUSACTIVE
PROPERTY TYPEResidential - Single Family
SCHOOLCAMP HILL
Property Description
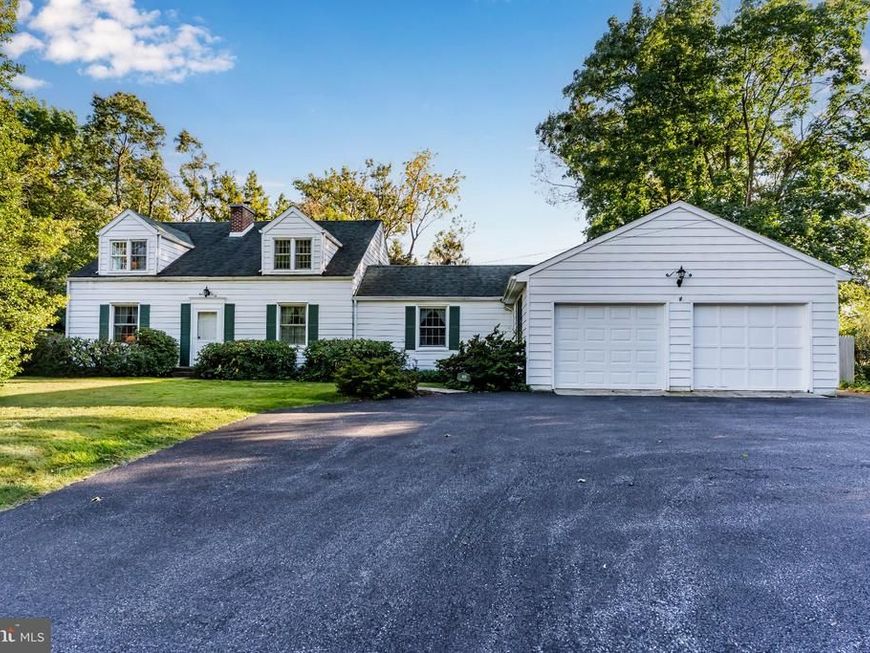
Welcome to Camp Hill Borough, where space, character, and convenience come together in this sprawling home offering over 2,700 square feet of living space, 4 bedrooms, 2.5 baths, within Camp Hill School District. Multiple living areas, and an abundance of flexible space, this home offers room to spread out, entertain, work from home, and make it your own. The expansive living room makes a statement with its wood-burning fireplace and exposed beamed ceiling, creating a warm and inviting gathering space. The formal dining room features built-in shelving and an oversized window overlooking the backyard, bringing in natural light and offering a lovely backdrop for everyday meals or special occasions. The eat-in kitchen is equipped with a gas cooktop, double wall ovens, upgraded countertops, and under-cabinet lighting. Just beyond, another generously sized living area provides even more possibilities, complete with a convenient half bath, laundry closet, additional storage closets, and access to the screened-in porch. A separate den with a sink offers an ideal setup for hobbies, creative projects, or a dedicated workspace, with direct access to the garage. A separate office adds even more flexibility for today's work-from-home needs. The first-floor bedroom is a standout feature, offering a walk-in closet and a full bathroom for convenient main-level living or guest accommodations. Upstairs, three additional bedrooms share a full bathroom with a tub shower. An unfinished basement provides additional storage or future possibilities. Outside, discover a fully fenced backyard that feels like your own private retreat, featuring mature landscaping, a privacy wood fence, and multiple patio areas perfect for relaxing, entertaining, or enjoying the outdoors. The screened-in porch offers another inviting spot to unwind in warmer months. Located in the heart of Camp Hill Borough, this home offers convenient access to local shopping, restaurants, and everyday essentials, along with nearby community amenities and commuter routes connecting you to the greater Harrisburg area. With its generous footprint, distinctive character, and exceptional flexibility, this home presents a wonderful opportunity to enjoy the space you need in a highly convenient West Shore location. Schedule your private tour today!
Property Features
Property Type: Residential - Single Family
Basement: Yes
Basement: Unfinished
Cooling: Central A/C
Fireplaces: 1
Fuel Type: Oil
Garage: 2
Heating: Forced Air
Home Style: Cape Cod
Lot Size: 0.39 Acres
Stories: 2.0
Taxes: $6,843
Year Built: 1957
Feature Descriptions
Accessibility: 2+ Access Exits
Additional Structures: Above Grade, Below Grade
Appliances: Built-In Microwave, Cooktop, Dishwasher, Disposal, Dryer, Oven - Double, Oven - Wall, Refrigerator, Washer
Exterior: Aluminum Siding, Concrete, Frame, Stick Built
Exterior: Exterior Lighting, Sidewalks
Fencing: Fully, Privacy, Rear, Wood
Fireplace: Wood
Interior: Bathroom - Stall Shower, Bathroom - Tub Shower, Breakfast Area, Built-Ins, Carpet, Ceiling Fan(s), Chair Railings, Exposed Beams, Entry Level Bedroom, Family Room Off Kitchen, Formal/Separate Dining Room, Kitchen - Eat-In, Primary Bath(s), Store/Office, Upgraded Countertops, Walk-in Closet(s), Window Treatments
Lot Dimensions: 0.39 Acre(S)
Municipality: CAMP HILL BORO
Parking Features: Asphalt Driveway
Parking Notes: 2 Total Parking Spaces
Rooms: Living Room, Dining Room, Bedroom 2,Bedroom 3,Bedroom 4,Kitchen, Family Room, Den, Foyer, Bedroom 1,Laundry, Office, Full Bath, Half Bath
Sewer: Public Sewer
SQFT Above Finished: 2758
SQFT Total Finished: 2758
Structure Type: Detached
Total Garage/Parking Spaces: 2
Water: Public
Room Sizes
Foyer: 13 x 7 Level - Main
Living Room: 23 x 13 Level - Main
Dining Room: 13 x 12 Level - Main
Kitchen: 19 x 9 Level - Main
Family Room: 27 x 17 Level - Main
Den: 21 x 14 Level - Main
Bedroom 1: 18 x 11 Level - Main
Office: 12 x 10 Level - Main
Bedroom 2: 19 x 12 Level - Upper 1
Bedroom 3: 12 x 10 Level - Upper 1
Bedroom 4: 13 x 12 Level - Upper 1
Local Schools
High School: CAMP HILL
School District: CAMP HILL
Listed By / Shown By
Listed By
Agency Name: RSR, REALTORS, LLC
Agency Phone: 7177631212
Shown By
Agent Name: Gary Shulenberger
Agent Phone: (717) 512-1898
Agency Title: Berkshire Hathaway HomeServices Homesale Realty

 First American
Estimate Your Payment
Estimated Payment
$ 1,916.97 per month $1,190.68 Principal & Interest $570.25 Property Tax $156.04 Homeowner's Insurance



 Corporate Office - 215 S Centerville Rd. Lancaster, PA 17603
1819 High Street | MLS# PACB2059412
This single family home located at 1819 High Street, Camp Hill, PA 17011 is currently listed for sale with an asking price of $535,000. This property was built in 1957 and has 4 bedrooms and 2 full and 1 partial baths with 2758 sq. ft. High Street is located within the CAMP HILL school district. Search Camp Hill real estate on www.garyshulenbergerrealtor.com today.