




BEDS3
BATHS1 full 1 partial
SQUARE FEET2,084
MLS#PABU2135648
STATUSACTIVE
PROPERTY TYPEResidential - Single Family
SUBDIVISIONPHEASANT RUN
SCHOOLCOUNCIL ROCK
Property Description
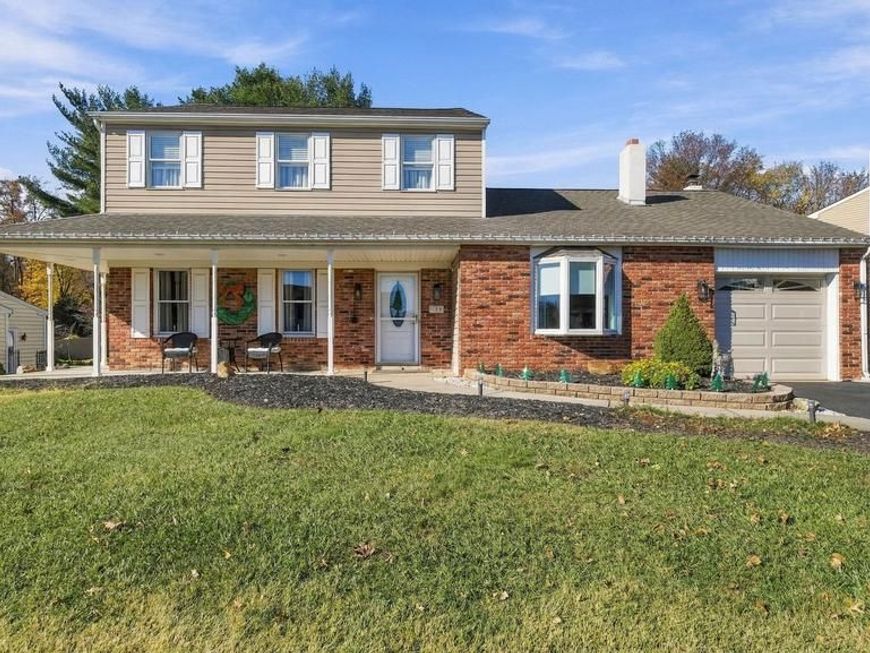
Welcome to this adorable three-bedroom, one-and-a-half-bath Colonial home in Pheasant Run, located in the Council Rock School District. Updated throughout and lovingly maintained, this home makes a charming first impression with its brick façade and inviting covered front porch. French doors off the foyer open to a bright living room with crown molding and an adjoining formal dining room. The updated eat-in kitchen features white Shaker-style cabinetry, stainless steel appliances, a subway tile backsplash, and recessed lighting. In the family room, a bay window brings in natural light, and a stacked-stone surround frames the wood-burning fireplace. The adjoining space works well as a home office or reading area. A powder room and a separate laundry room with a utility sink complete the main level. Upstairs, the primary bedroom has direct access to the updated full bath, featuring a double vanity and a glass-enclosed shower. Two additional bedrooms complete the second floor, and the attic provides extra storage. Sliding glass doors off the kitchen lead to a spacious covered patio with room for outdoor dining and seating. The fully fenced backyard features an open lawn and a storage shed. An attached one-car garage and a wide driveway provide off-street parking.
Property Features
Property Type: Residential - Single Family
Cooling: Central A/C
Fireplaces: 1
Fuel Type: Oil
Garage: 1
Heating: Hot Water
Home Style: Colonial
Lot Size: 0.26 Acres
Roof Type: Shingle
Stories: 2.0
Taxes: $7,649
Year Built: 1979
Feature Descriptions
Additional Structures: Above Grade
Exterior: Vinyl Siding, Brick
Fencing: Fully
Fireplace: Wood
Flooring: Hardwood, Carpet, Ceramic Tile
Interior: Bathroom - Tub Shower, Ceiling Fan(s), Dining Area, Kitchen - Eat-In, Wood Floors
Lot: Front Yard, Rear Yard
Lot Dimensions: 0.26 Acre(S)
Municipality: NORTHAMPTON TWP
Number of Rooms: 8
Parking Features: Paved Driveway
Parking Notes: 3 Total Parking Spaces
Rooms: Living Room, Dining Room, Primary Bedroom, Bedroom 2,Bedroom 3,Kitchen, Family Room, Laundry, Office
Sewer: Public Sewer
SQFT Above Finished: 2084
SQFT Total Finished: 2084
Structure Type: Detached
Total Garage/Parking Spaces: 3
Water: Public
Room Sizes
Living Room: 17 x 13 Level - Main
Family Room: 20 x 14 Level - Main
Kitchen: 14 x 13 Level - Main
Dining Room: 13 x 11 Level - Main
Laundry: 12 x 12 Level - Main
Office: 13 x 12 Level - Main
Primary Bedroom: 16 x 12 Level - Upper 1
Bedroom 2: 16 x 10 Level - Upper 1
Bedroom 3: 15 x 13 Level - Upper 1
Local Schools
School District: COUNCIL ROCK
Listed By / Shown By
Listed By
Agency Name: Long & Foster Real Estate, Inc.
Agency Phone: 2159686703
Shown By
Agent Name: Gary Shulenberger
Agent Phone: (717) 512-1898
Agency Title: Berkshire Hathaway HomeServices Homesale Realty

 First American
Estimate Your Payment
Estimated Payment
$ 2,223.27 per month $1,402.11 Principal & Interest $637.42 Property Tax $183.75 Homeowner's Insurance



 Corporate Office - 215 S Centerville Rd. Lancaster, PA 17603

185 Chapel Drive | MLS# PABU2135648
This single family home located at 185 Chapel Drive, Holland, PA 18966 is currently listed for sale with an asking price of $630,000. This property was built in 1979 and has 3 bedrooms and 1 full and 1 partial baths with 2084 sq. ft. Chapel Drive is located in the PHEASANT RUN subdivision within the COUNCIL ROCK school district. Search PHEASANT RUN real estate on www.garyshulenbergerrealtor.com today.