


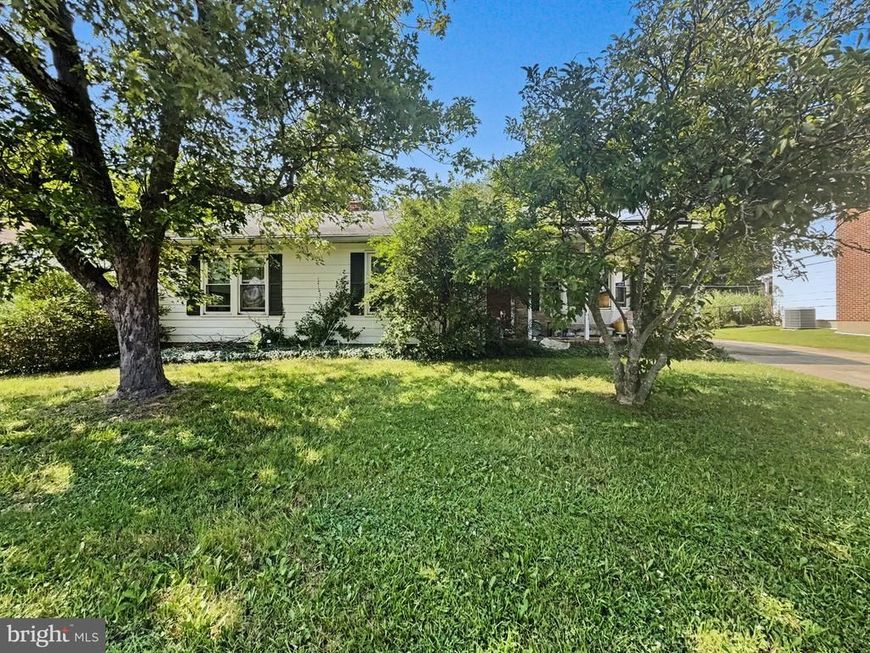


BEDS3
BATHS2 full
SQUARE FEET1,941
MLS#MDHR2058006
STATUSACTIVE
PROPERTY TYPEResidential - Single Family
SUBDIVISIONEDGE MEAD
SCHOOLHARFORD COUNTY PUBLIC SCHOOLS
Property Description
Investor special! Rare opportunity to renovate a 1,420 SF rancher with features buyers love. The oversized bedrooms are the star of the show, including a spacious primary suite with a private full bath. Large living room, dining room, and kitchen, plus a 380 SF enclosed sunroom for even more living space. The full basement includes a walk-up areaway, offering great potential for additional finished space. Situated on a large, private homesite. Owned solar panels convey with the property, no lease to assume. Home needs a full renovation and is being sold As-Is. Great opportunity for a flip, rental, or equity builder. The size, floor plan, and bedroom dimensions make this one worth a look
Property Features
Property Type: Residential - Single Family
Basement: Full, Outside Entrance
Basement: Yes
Cooling: Central A/C
Fuel Type: Natural Gas
Heating: Forced Air
Home Style: Ranch/Rambler
Lot Size: 0.32 Acres
Stories: 1.0
Taxes: $2,535
Year Built: 1968
Feature Descriptions
Additional Structures: Above Grade, Below Grade
Exterior: Aluminum Siding
Lot Dimensions: 0.32 Acre(S)
Parking Notes: 4 Total Parking Spaces
Sewer: Public Sewer
SQFT Above Finished: 1421
SQFT Below Finished: 520
SQFT Total Finished: 1941
Structure Type: Detached
Total Garage/Parking Spaces: 4
Water: Public
Local Schools
High School: EDGEWOOD
Middle School: EDGEWOOD
Elementary School: EDGEWOOD
School District: HARFORD COUNTY PUBLIC SCHOOLS
Listed By / Shown By
Listed By
Agency Name: EXP Realty, LLC
Agency Phone: 8888607369
Shown By
Agent Name: Gary Shulenberger
Agent Phone: (717) 512-1898
Agency Title: Berkshire Hathaway HomeServices Homesale Realty

 First American
Estimate Your Payment
Estimated Payment
$ 777.63 per month $500.75 Principal & Interest $211.25 Property Tax $65.63 Homeowner's Insurance



 Corporate Office - 215 S Centerville Rd. Lancaster, PA 17603
1912 Harewood Road | MLS# MDHR2058006
This single family home located at 1912 Harewood Road , Edgewood, MD 21040 is currently listed for sale with an asking price of $225,000. This property was built in 1968 and has 3 bedrooms and 2 full baths with 1941 sq. ft. Harewood Road is located in the EDGE MEAD subdivision within the HARFORD COUNTY PUBLIC SCHOOLS school district. Search EDGE MEAD real estate on www.garyshulenbergerrealtor.com today.