


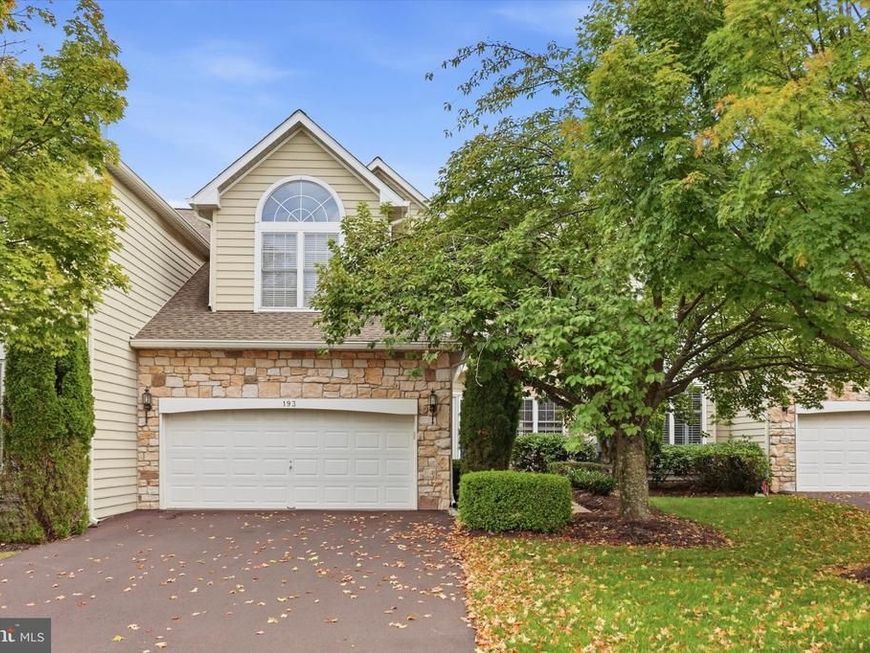


BEDS3
BATHS2 full 1 partial
SQUARE FEET2,533
MLS#PAMC2195504
STATUSPENDING
PROPERTY TYPEResidential - Townhouse
SUBDIVISIONBLUE BELL CC
SCHOOLWISSAHICKON
Property Description
This beautifully appointed 3-bedroom, 2.5-bath home in the highly sought-after Blue Bell Country Club is now for sale. Designed for both comfortable everyday living and effortless entertaining, this home features an open, flowing floor plan, elegant architectural details, and beautiful indoor-outdoor living. A gracious foyer with hardwood flooring welcomes you into the home. To the right, the formal dining room provides the perfect setting for entertaining, while the adjacent two-story living room with windows from the ceiling to the floor, creates an impressive sense of space and natural light. The living room flows seamlessly into the gourmet eat-in kitchen, complete with ample cabinetry, generous counter space, and room for a kitchen table. The kitchen opens directly to the inviting family room, featuring a gas fireplace and a door leading to the expanded deck and private backyard—an ideal retreat for morning coffee, outdoor dining, or relaxing with family and friends. Crown molding throughout the first floor adds an elegant finishing touch. The main level also includes a convenient powder room, laundry room, large utility closet, and access to the attached two-car garage. Upstairs, the spacious primary suite offers a peaceful retreat with two walk-in closets and a luxurious en-suite bath featuring a jetted soaking tub, separate shower, and double vanity. Two additional bedrooms provide excellent flexibility for family, guests, or a home office. One bedroom features a dramatic cathedral ceiling and convenient access to the second full bathroom. The spacious basement provides abundant storage and offers endless possibilities to create additional finished living and entertaining space tailored to your needs. Set within the desirable Blue Bell Country Club community, this exceptional home offers a wonderful combination of spacious living, elegant details, privacy, and a highly sought-after lifestyle in Blue Bell. Residents enjoy resort-style amenities within walking distance, including swimming pools, tennis and pickleball courts, basketball courts, a fitness center, playground, community center, and year-round activities. Golf memberships are also available for an additional fee. Located in the award winning Wissahickon School District and just minutes from major highways, public transportation, exceptional shopping, dining, parks, and everything Blue Bell has to offer, this home delivers the perfect combination of luxury, convenience, and carefree living. Don’t miss out! Schedule your appointment today!
Property Features
Property Type: Residential - Townhouse
Basement: Yes
Basement: Unfinished
Cooling: Central A/C
Fireplaces: 1
Fuel Type: Natural Gas
Garage: 2
Heating: Central
Home Style: Carriage House
Lot Size: 0.07 Acres
Stories: 2.0
Taxes: $9,310
Year Built: 1999
Feature Descriptions
Additional Structures: Above Grade, Below Grade
Community Amenities: Basketball Courts, Club House, Common Grounds, Community Center, Exercise Room, Gated Community, Golf Club, Golf Course, Golf Course Membership Available, Jog/Walk Path, Pickleball Courts, Pool - Outdoor, Swimming Pool, Tennis Courts, Tot Lots/Playground
Exterior: Vinyl Siding
Flooring: Carpet, Hardwood
HOA Fee: $443.00/Monthly
Interior: Bathroom - Jetted Tub, Bathroom - Stall Shower, Bathroom - Walk-In Shower, Breakfast Area, Chair Railings, Combination Kitchen/Living, Crown Moldings, Dining Area, Family Room Off Kitchen, Floor Plan - Open, Kitchen - Eat-In, Kitchen - Table Space, Pantry, Walk-in Closet(s), Wood Floors
Lot Dimensions: 0.07 Acre(S)
Municipality: WHITPAIN TWP
Parking Notes: 4 Total Parking Spaces
Sewer: Public Sewer
SQFT Above Finished: 2533
SQFT Total Finished: 2533
Structure Type: Interior Row/Townhouse
Total Garage/Parking Spaces: 4
Water: Public
Local Schools
High School: WISSAHICKON
Middle School: WISSAHICKON
Elementary School: STONY CREEK
School District: WISSAHICKON
Listed By / Shown By
Listed By
Agency Name: Howard Hanna Real Estate Services
Agency Phone: 2156432500
Shown By
Agent Name: Gary Shulenberger
Agent Phone: (717) 512-1898
Agency Title: Berkshire Hathaway HomeServices Homesale Realty

 First American
Estimate Your Payment
Estimated Payment
$ 2,787.10 per month $1,778.23 Principal & Interest $775.83 Property Tax $233.04 Homeowner's Insurance



 Corporate Office - 215 S Centerville Rd. Lancaster, PA 17603
193 Birkdale Drive | MLS# PAMC2195504
This townhouse located at 193 Birkdale Drive, Blue Bell, PA 19422 is currently listed for sale with an asking price of $799,000. This property was built in 1999 and has 3 bedrooms and 2 full and 1 partial baths with 2533 sq. ft. Birkdale Drive is located in the BLUE BELL CC subdivision within the WISSAHICKON school district. Search BLUE BELL CC real estate on www.garyshulenbergerrealtor.com today.