




BEDS3
BATHS2 full
SQUARE FEET1,774
MLS#PADE2120810
STATUSACTIVE
PROPERTY TYPEResidential - Single Family
SCHOOLCHICHESTER
Property Description
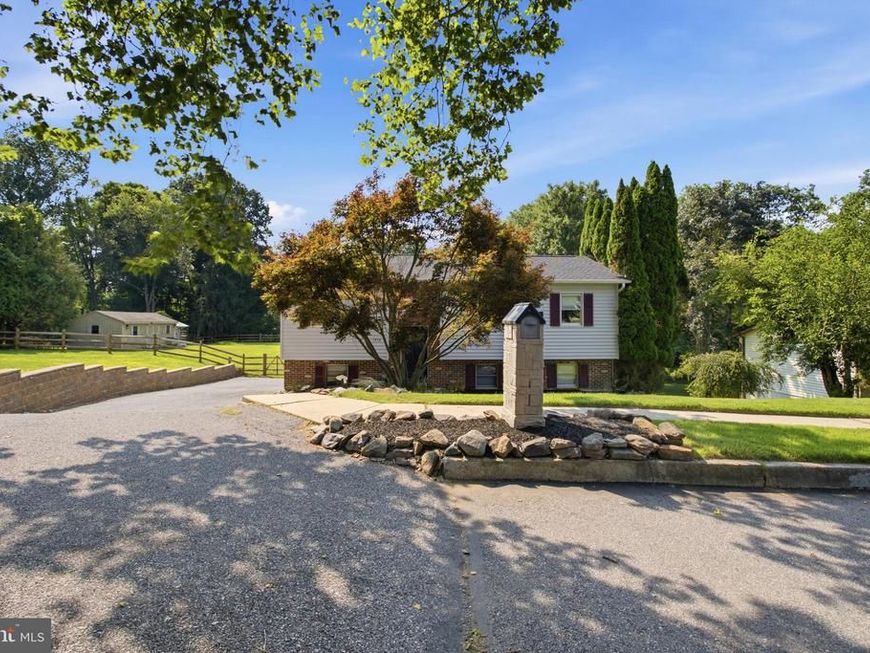
Incredible Opportunity in the Heart of Upper Chichester Township! This stunning bi-level, situated at the end of a quiet cul-de-sac, is unlike anything else you'll find on the market. Located in one of the most sought-after developments in Upper Chichester Township, this home combines incredible updates, an amazing floor plan, and a backyard that is truly second to none. Pull through this beautiful development, make your way to the end of the cul-de-sac, pull into the oversized driveway, walk up the sidewalk, and step into the foyer of this stunning home. Main Floor: As you enter, you're welcomed by a custom light fixture before making your way upstairs to the main level. The formal living room features hand-scraped hardwood flooring, a gorgeous shiplap fireplace accent wall, and an abundance of natural light. The living room flows seamlessly into the dining area and recently renovated kitchen. Completely updated in 2025, the kitchen offers black cabinetry, stainless hardware, white quartz countertops, a tile backsplash, and stainless steel appliances, creating a modern and timeless space. The main level is completed by three perfectly sized bedrooms and a fully remodeled hall bathroom that feels straight out of a magazine. The bathroom features a soaking tub, custom walk-in shower with a rainfall showerhead, dual body sprays, and beautiful finishes throughout. Lower Level: The lower level provides exceptional additional living space with a spacious family room and bar area, making it the perfect spot for entertaining. An additional room offers the flexibility to serve as a fourth bedroom, home office, or workout space. A second full bathroom and laundry/utility room complete the lower level. Eighteen-panel French doors lead directly from the family room to the oversized concrete patio, creating an effortless indoor-outdoor entertaining experience. Exterior: The backyard alone is worth the price of admission. Situated on an enormous lot, this fully fenced yard offers an incredible level of privacy rarely found in the area. The oversized concrete patio, completed in 2025, is perfect for entertaining, while the storage shed and dedicated chicken coop area provide endless possibilities for hobbyists, gardeners, or anyone looking to enjoy the outdoors. Additional Upgrades Include: Hand-scraped flooring (2021), kitchen renovation (2025), stainless steel appliances (2025), HVAC (2021), roof (2025), concrete patio (2025), and fencing (2025). Local Vibes: Conveniently located near everything Upper Chichester has to offer, with easy access to I-95, Route 476, and just 15 minutes from both Philadelphia International Airport and Wilmington, Delaware. Enjoy local favorites like Duffer's Mill, Riverlily Coffee House, The Reef, and Gridiron Pub, all just minutes from your front door. This is a phenomenal location that offers the perfect balance of privacy and convenience.
Property Features
Property Type: Residential - Single Family
Basement: Fully Finished, Full
Basement: Yes
Cooling: Central A/C
Fuel Type: Natural Gas
Heating: Forced Air
Home Style: Bi-level
Lot Size: 0.00 Acre(S)
Stories: 2.0
Taxes: $8,049
Year Built: 1985
Feature Descriptions
Additional Structures: Above Grade, Below Grade
Exterior: Vinyl Siding
Lot: Front Yard, Rear Yard, SideYard(s), Cul-de-sac
Lot Dimensions: 0.00 Acre(S)
Municipality: UPPER CHICHESTER TWP
Sewer: Public Sewer
SQFT Above Finished: 1774
SQFT Total Finished: 1774
Structure Type: Detached
Water: Public
Local Schools
High School: CHICHESTER SENIOR
Middle School: CHICHESTER
Elementary School: HILLTOP
School District: CHICHESTER
Listed By / Shown By
Listed By
Agency Name: Long & Foster Real Estate, Inc.
Agency Phone: 6108928300
Shown By
Agent Name: Gary Shulenberger
Agent Phone: (717) 512-1898
Agency Title: Berkshire Hathaway HomeServices Homesale Realty

 First American
Estimate Your Payment
Estimated Payment
$ 1,551.78 per month $778.95 Principal & Interest $670.75 Property Tax $102.08 Homeowner's Insurance



 Corporate Office - 215 S Centerville Rd. Lancaster, PA 17603
1954 Bergdoll Avenue | MLS# PADE2120810
This single family home located at 1954 Bergdoll Avenue, Upper Chichester, PA 19061 is currently listed for sale with an asking price of $350,000. This property was built in 1985 and has 3 bedrooms and 2 full baths with 1774 sq. ft. Bergdoll Avenue is located within the CHICHESTER school district. Search Upper Chichester real estate on www.garyshulenbergerrealtor.com today.