


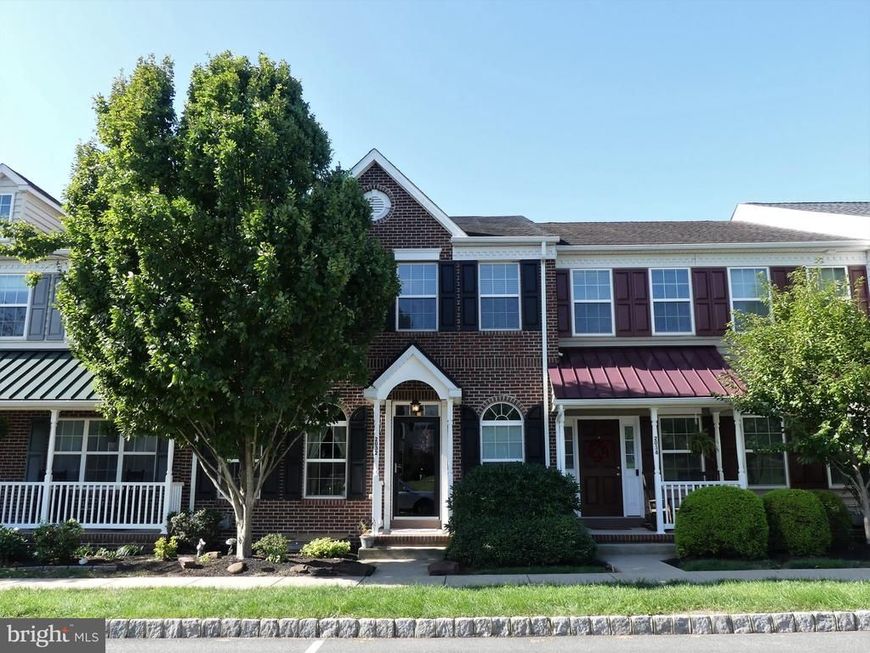


BEDS3
BATHS2 full 1 partial
SQUARE FEET1,980
MLS#PAMC2194086
STATUSACTIVE
PROPERTY TYPEResidential - Townhouse
SUBDIVISIONNORTHGATE
SCHOOLUPPER PERKIOMEN
Property Description
Welcome to 2032 Hayward Avenue in the beautiful Northgate community and highly sought after Upper Perkiomen School District. As you enter through the front door, you will quickly recognize that this stunning townhome has been cared for impeccably by its original owner since it was constructed in 2012. The sunlight glistening off the foyer's hardwood flooring will lead you into the dining room. A half wall separates the dining room from the open kitchen with its included appliances, tile floors, island with breakfast bar, ample countertops, and 42" cabinets. After passing the dining area, you will enter the comfortable family room. This room overlooks the deck and includes an electric fireplace and hardwood floors. This level is completed by a large walk-in closet and a powder room. After climbing a beautiful staircase with its landing, you will be greeted by a spacious hallway on the upper level. The master bedroom offers enough space for the king size bed that you have always wanted and a large walk-in closet, but is also the perfect place to relax. The master bathroom offers another great spot to get away and relax in the soaking tub and also has a separate shower. The upper level is rounded out by two more bedrooms that overlook open space, another full bathroom, and a laundry room (with the included washer and dryer). The finished lower level is well-lit with recessed lighting and includes a bar and enough space for play and storage. Finally, the attached garage will allow you to keep both you and your car out of the elements. Please come see this beautiful home today. You will be happy that you did.
Property Features
Property Type: Residential - Townhouse
Basement: Yes
Basement: Fully Finished
Cooling: Central A/C
Fireplaces: 1
Fuel Type: Propane - Metered
Garage: 1
Heating: Central
Home Style: Colonial
Lot Size: 0.03 Acres
Stories: 2.0
Taxes: $4,354
Year Built: 2012
Feature Descriptions
Additional Structures: Above Grade, Below Grade
Appliances: Built-In Microwave, Dishwasher, Disposal, Dryer - Gas, Oven/Range - Gas, Refrigerator, Washer, Water Conditioner - Owned, Water Heater
Community Amenities: Basketball Courts, Bike Trail, Common Grounds, Jog/Walk Path, Picnic Area, Tot Lots/Playground
Electric: 200+ Amp Service
Exterior: Vinyl Siding
Fireplace: Electric
Flooring: Carpet, Hardwood, Tile/Brick
HOA Fee: $128.00/Monthly
Interior: Bathroom - Soaking Tub, Bathroom - Tub Shower, Bathroom - Stall Shower, Carpet, Ceiling Fan(s), Dining Area, Family Room Off Kitchen, Primary Bath(s), Recessed Lighting, Sprinkler System, Wood Floors
Lot Dimensions: 0.03 Acre(S)
Municipality: UPPER HANOVER TWP
Parking Notes: 2 Total Parking Spaces
Rooms: Dining Room, Primary Bedroom, Bedroom 2,Bedroom 3,Kitchen, Family Room, Basement, Breakfast Room, Laundry, Bathroom 2,Primary Bathroom
Sewer: Public Sewer
SQFT Above Finished: 1980
SQFT Total Finished: 1980
Structure Type: Interior Row/Townhouse
Total Garage/Parking Spaces: 2
Utilities: Propane
Water: Public
Windows: Double Pane
Room Sizes
Primary Bedroom: 22 x 12 Level - Upper 1
Primary Bathroom: 10 x 10 Level - Upper 1
Bedroom 2: 11 x 11 Level - Upper 1
Bedroom 3: 11 x 11 Level - Upper 1
Bathroom 2: 10 x 6 Level - Upper 1
Laundry: 10 x 6 Level - Upper 1
Family Room: 16 x 12 Level - Main
Kitchen: 15 x 12 Level - Main
Dining Room: 12 x 11 Level - Main
Breakfast Room: 11 x 8 Level - Main
Basement: 36 x 14 Level - Main
Local Schools
High School: UPPER PERKIOMEN
Middle School: UPPER PERKIOMEN
Elementary School: MARLBOROUGH
School District: UPPER PERKIOMEN
Listed By / Shown By
Listed By
Agency Name: Keller Williams Real Estate-Montgomeryville
Agency Phone: 2156311900
Shown By
Agent Name: Gary Shulenberger
Agent Phone: (717) 512-1898
Agency Title: Berkshire Hathaway HomeServices Homesale Realty

 First American
Estimate Your Payment
Estimated Payment
$ 1,344.53 per month $867.95 Principal & Interest $362.83 Property Tax $113.75 Homeowner's Insurance



 Corporate Office - 215 S Centerville Rd. Lancaster, PA 17603
2032 Hayward Avenue | MLS# PAMC2194086
This townhouse located at 2032 Hayward Avenue, Pennsburg, PA 18073 is currently listed for sale with an asking price of $389,990. This property was built in 2012 and has 3 bedrooms and 2 full and 1 partial baths with 1980 sq. ft. Hayward Avenue is located in the NORTHGATE subdivision within the UPPER PERKIOMEN school district. Search NORTHGATE real estate on www.garyshulenbergerrealtor.com today.