




BEDS3
BATHS1 full 1 partial
SQUARE FEET1,152
MLS#PABK2078918
STATUSACTIVE
PROPERTY TYPEResidential - Single Family
SUBDIVISIONWEST WYOMISSING
SCHOOLWILSON
Property Description
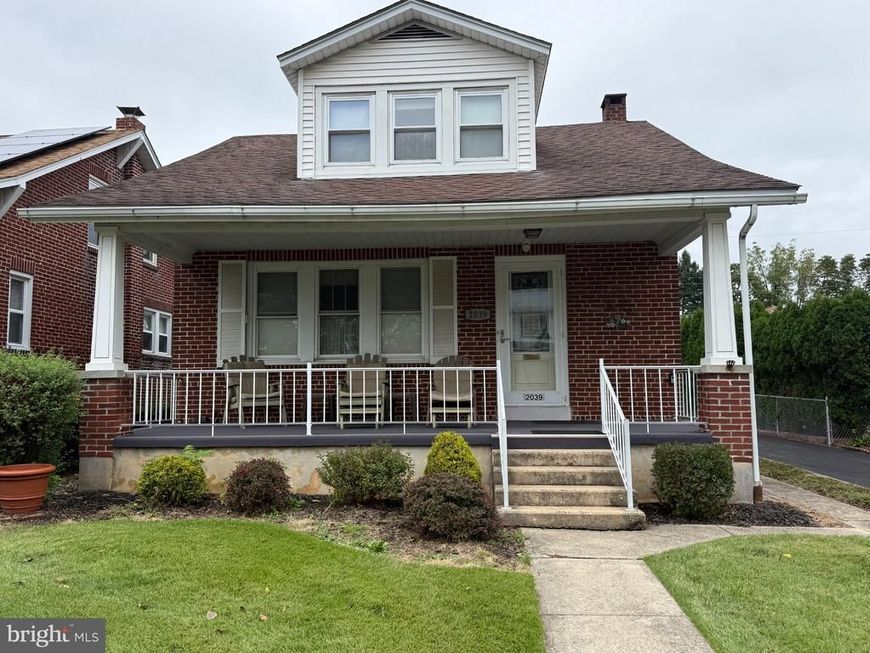
ATTENTION CAR LOVERS and HOBBYISTS!!! You will love the oversized 2 car garage with workshop that could also be used as a 3rd bay. There is storage above the garage too. In addition to having a dedicated electric panel, there is also an outlet for welding. Nestled in the charming West Wyomissing neighborhood and Sought after Wilson School District, this brick Cape Cod has a lot to offer. The updated kitchen is equipped with recessed lighting, stainless steel appliances, including an ENERGY STAR refrigerator, built-in microwave, and self-cleaning oven. The spacious family room is ideal for gatherings and features large replacement windows to let in plenty of natural light. The second floor has 2 nice sized bedrooms and a smaller 3rd room that could be used for various needs. The remodeled full bath has a step in tiled shower and tiled floors. Venture to the partially finished basement, where additional living space awaits, complete with electric fireplace, half bath, workshop, and outside entrance, perfect for a home office or recreation room. The convenience of a dedicated laundry area adds to the home's functionality. Outside, the property is beautifully landscaped and has a covered porch in the front, as well as the rear of the home.
Property Features
Property Type: Residential - Single Family
Basement: Yes
Basement: Full, Partially Finished, Outside Entrance, Heated
Cooling: Window Unit(s)
Fireplaces: 1
Fuel Type: Oil
Garage: 3
Heating: Steam
Home Style: Cape Cod
Lot Size: 0.15 Acres
Roof Type: Shingle
Stories: 1.5
Taxes: $3,876
Year Built: 1930
Feature Descriptions
Additional Structures: Above Grade, Below Grade
Appliances: Built-In Microwave, Dishwasher, Disposal, Dryer - Electric, ENERGY STAR Refrigerator, Exhaust Fan, Icemaker, Oven - Self Cleaning, Oven/Range - Electric, Stainless Steel Appliances, Washer, Water Heater
Electric: 100 Amp Service
Exterior: Brick, Vinyl Siding
Exterior: Chimney Cap(s), Exterior Lighting, Sidewalks, Stone Retaining Walls, Street Lights
Fireplace: Electric
Flooring: Carpet, Ceramic Tile, Hardwood
Interior: Bathroom - Walk-In Shower, Carpet, Ceiling Fan(s), Dining Area, Floor Plan - Traditional, Kitchen - Gourmet, Recessed Lighting, Stain/Lead Glass, Wood Floors
Location: Suburban
Lot: Front Yard, Landscaping, Rear Yard
Lot Dimensions: 0.15 Acre(S)
Municipality: SPRING TWP
Number of Rooms: 5
Parking Features: Asphalt Driveway
Parking Notes: 8 Total Parking Spaces
Pet Restrictions: No Pet Restrictions
Rooms: Living Room, Dining Room, Bedroom 2,Bedroom 3,Kitchen, Family Room, Bedroom 1,Bathroom 1,Half Bath
Sewer: Private Sewer
SQFT Above Finished: 864
SQFT Below Finished: 288
SQFT Total Finished: 1152
Structure Type: Detached
Total Garage/Parking Spaces: 8
Utilities: Cable TV, Natural Gas Available, Phone
Water: Public
Windows: Double Hung, Double Pane, Replacement
Room Sizes
Bedroom 1: 14 x 10 Level - Upper 1
Bedroom 2: 11 x 10 Level - Upper 1
Bedroom 3: 6 x 10 Level - Upper 1
Bathroom 1: 7 x 7 Level - Upper 1
Living Room: 20 x 11 Level - Main
Dining Room: 12 x 11 Level - Main
Kitchen: 11 x 10 Level - Main
Family Room: 20 x 22 Level - Lower 1
Half Bath: 6 x 6 Level - Lower 1
Local Schools
School District: WILSON
Listed By / Shown By
Listed By
Agency Name: Iron Valley Real Estate of Berks
Agency Phone: 4844508771
Shown By
Agent Name: Gary Shulenberger
Agent Phone: (717) 512-1898
Agency Title: Berkshire Hathaway HomeServices Homesale Realty

 First American
Estimate Your Payment
Estimated Payment
$ 1,078.17 per month $667.67 Principal & Interest $323.00 Property Tax $87.50 Homeowner's Insurance



 Corporate Office - 215 S Centerville Rd. Lancaster, PA 17603
2039 Reading Avenue | MLS# PABK2078918
This single family home located at 2039 Reading Avenue, Reading, PA 19609 is currently listed for sale with an asking price of $300,000. This property was built in 1930 and has 3 bedrooms and 1 full and 1 partial baths with 1152 sq. ft. Reading Avenue is located in the WEST WYOMISSING subdivision within the WILSON school district. Search WEST WYOMISSING real estate on www.garyshulenbergerrealtor.com today.