




BEDS4
BATHS2 full 1 partial
SQUARE FEET2,068
MLS#PABU2135740
STATUSACTIVE
PROPERTY TYPEResidential - Single Family
SUBDIVISIONFOREST PARK
SCHOOLCENTRAL BUCKS
Property Description
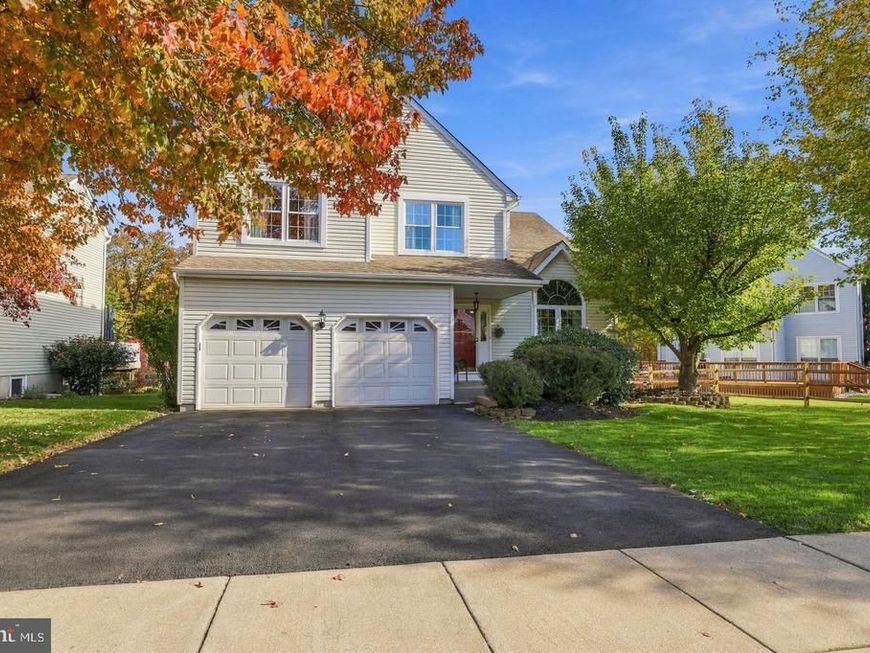
Welcome to 210 Forest Park Drive, a beautifully updated and meticulously maintained colonial nestled in the highly sought-after Forest Park community. This 4 bedroom, 2-1/2 bathroom home provides over 2,000 square feet of comfortable living space with perfectly blended modern enhancements. Curb appeal greets you immediately with a brand-new asphalt driveway and the spacious covered front porch. Inside, the main level features a fantastic flow for both living and entertaining. The living room is bright and welcoming with a two-story ceiling and the formal dining room continues the flow. These spaces lead naturally into a gorgeous kitchen with newly painted cabinets, fantastic island, custom backsplash, and charming wainscoting. The breakfast area features a sun-filled bay window overlooking the backyard, and the adjoining family room provides a cozy space to relax and includes glass sliding doors giving access to the backyard. The convenient main floor laundry room featuring new flooring and provides direct access to the two-car garage, while the powder room and hall closet finish out the first floor. Upstairs, you will find four generously sized bedrooms. The primary suite serves as a private retreat featuring a vaulted ceiling and two walk-in closets, complete with a renovated ensuite bathroom showcasing a dual vanity, glass shower, and a soaking tub. The three additional bedrooms provide endless flexibility for family, guests, or a dedicated home office, and they share a full hall bathroom that has been updated with new flooring and vanity. Downstairs, a full lower level awaits limitless possibilities for extra living space. This level also houses the home's upgraded major systems, providing great peace of mind with a newer HVAC system and a high efficiency tankless water heater. Step out back to discover your outdoor oasis. Accessed through the family room sliding doors, a lovely Trex deck leads down to a custom paver patio. This backyard is perfect for entertaining, relaxing with a cup of coffee, and enjoying watching the foliage or a deer wandering by. Located in New Britain Township and proudly part of the highly acclaimed Central Bucks School District, this home offers tranquil suburban living with superb local amenities. You are just moments away from North Branch Park, offering walking trails, a playground, and sports fields, along with incredibly convenient access to local shopping, dining and the train station. Don't miss your chance to make this exceptional home your own!
Property Features
Property Type: Residential - Single Family
Basement: Yes
Basement: Unfinished
Cooling: Central A/C
Fuel Type: Natural Gas
Garage: 2
Heating: Forced Air
Home Style: Colonial
Lot Size: 0.16 Acres
Stories: 2.0
Taxes: $6,898
Year Built: 1994
Feature Descriptions
Additional Structures: Above Grade, Below Grade
Appliances: Built-In Microwave, Dishwasher, Oven/Range - Gas, Refrigerator, Washer, Dryer
Exterior: Frame
Interior: Bathroom - Soaking Tub, Bathroom - Stall Shower, Bathroom - Tub Shower, Breakfast Area, Carpet, Ceiling Fan(s), Combination Kitchen/Living, Crown Moldings, Dining Area, Family Room Off Kitchen, Formal/Separate Dining Room, Kitchen - Eat-In, Kitchen - Island, Kitchen - Table Space, Primary Bath(s), Recessed Lighting, Upgraded Countertops, Wood Floors
Lot Dimensions: 0.16 Acre(S)
Municipality: NEW BRITAIN TWP
Parking Features: Paved Driveway
Parking Notes: 4 Total Parking Spaces
Rooms: Living Room, Dining Room, Primary Bedroom, Bedroom 2,Bedroom 3,Bedroom 4,Kitchen, Family Room, Foyer, Breakfast Room, Laundry, Primary Bathroom, Full Bath, Half Bath
Sewer: Public Sewer
SQFT Above Finished: 2068
SQFT Total Finished: 2068
Structure Type: Detached
Total Garage/Parking Spaces: 4
Water: Public
Room Sizes
Foyer: 15 x 8 Level - Main
Living Room: 15 x 12 Level - Main
Dining Room: 12 x 12 Level - Main
Kitchen: 13 x 10 Level - Main
Breakfast Room: 11 x 6 Level - Main
Family Room: 14 x 12 Level - Main
Laundry: 9 x 5 Level - Main
Half Bath: 5 x 4 Level - Main
Primary Bedroom: 18 x 16 Level - Upper 1
Primary Bathroom: 12 x 5 Level - Upper 1
Bedroom 2: 14 x 12 Level - Upper 1
Bedroom 3: 13 x 12 Level - Upper 1
Full Bath: 8 x 7 Level - Upper 1
Bedroom 4: 14 x 9 Level - Upper 1
Local Schools
High School: CENTRAL BUCKS HIGH SCHOOL WEST
Middle School: TOHICKON
Elementary School: PINE RUN
School District: CENTRAL BUCKS
Listed By / Shown By
Listed By
Agency Name: Keller Williams Real Estate-Doylestown
Agency Phone: 2153405700
Shown By
Agent Name: Gary Shulenberger
Agent Phone: (717) 512-1898
Agency Title: Berkshire Hathaway HomeServices Homesale Realty

 First American
Estimate Your Payment
Estimated Payment
$ 2,122.93 per month $1,368.72 Principal & Interest $574.83 Property Tax $179.38 Homeowner's Insurance



 Corporate Office - 215 S Centerville Rd. Lancaster, PA 17603

210 Forest Park Drive | MLS# PABU2135740
This single family home located at 210 Forest Park Drive, Chalfont, PA 18914 is currently listed for sale with an asking price of $615,000. This property was built in 1994 and has 4 bedrooms and 2 full and 1 partial baths with 2068 sq. ft. Forest Park Drive is located in the FOREST PARK subdivision within the CENTRAL BUCKS school district. Search FOREST PARK real estate on www.garyshulenbergerrealtor.com today.