




BEDS5
BATHS6 full 1 partial
SQUARE FEET8,840
MLS#PALH2016914
STATUSACTIVE
PROPERTY TYPEResidential - Single Family
SUBDIVISIONMEADOWBROOK
SCHOOLPARKLAND
Property Description
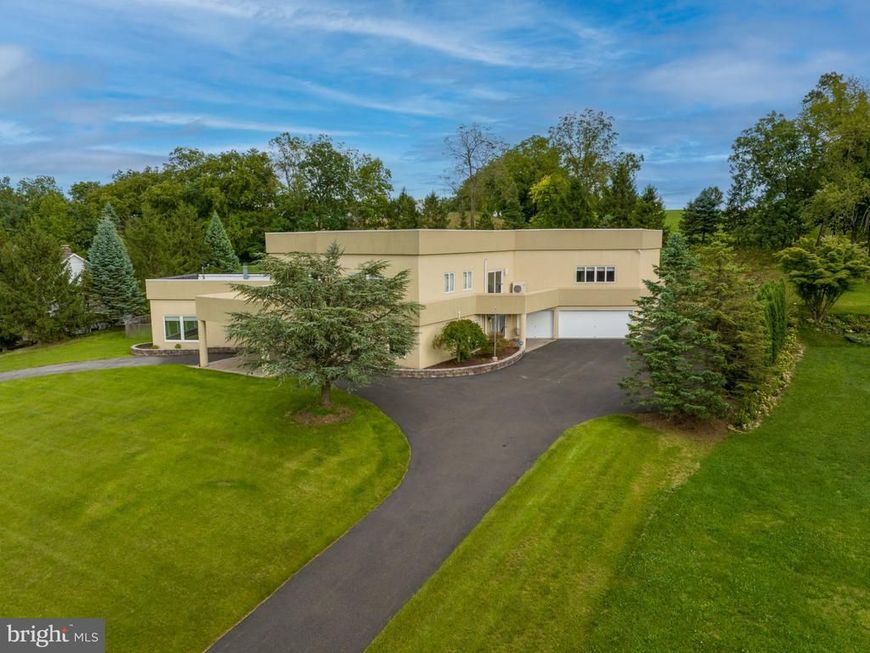
Exceptional 6,870 square foot California Contemporary offering a total of 8,840 livable square footage. It is unique as it is massive. Like new condition featuring 5 Bedrooms and 6 1/2 Baths. Completely transformed 6 years ago blending uniqueness and character with practicality. Outstanding views can be seen from sun up to sun down from the extra large windows. As you walk through the double front doors you will be blown away by the two story open marble foyer and staircase. Beautiful open kitchen with adjoining day kitchen will give even a professional chef more room than they would ever need. Check out the 29 x 23 great room boasting 10 foot ceilings, oil teak hardwood floors, fireplace and loads of windows. Two primary bedroom suites. One on the first floor and one on the second floor. All bedrooms are huge. Two laundry rooms! If you are thinking "Multigenerational Living", this home can absolutely accommodate with the second kitchen in the completely finished Basement. Plus their are provisions for a third kitchen in one of the many bedrooms on the second floor inside the walls. You cannot see it but it is there. The back yard is a private oasis with a 25 x 40 salt water pool. All of this on a picturesque one acre lot in the beautiful subdivision of Meadow Brook located in Parkland School District. Prepare yourself to be "Wowed"
Property Features
Property Type: Residential - Single Family
Basement: Yes
Basement: Fully Finished
Cooling: Central A/C, Zoned
Fireplaces: 1
Fuel Type: Electric
Garage: 3
Heating: Zoned, Heat Pump(s)
Home Style: Contemporary
Lot Size: 1.04 Acres
Roof Type: Rubber
Stories: 2.0
Taxes: $13,961
Year Built: 1990
Feature Descriptions
Additional Structures: Above Grade, Below Grade
Appliances: Dryer - Electric, Washer, Dishwasher, Oven/Range - Electric, Microwave, Refrigerator
Exterior: Synthetic Stucco
Fencing: Rear
Fireplace: Wood
Flooring: Ceramic Tile, Hardwood, Luxury Vinyl Plank, Marble, Tile/Brick
Interior: Kitchenette, Store/Office, WhirlPool/HotTub, Studio
Lot: Backs to Trees
Lot Dimensions: 1.04 Acre(S)
Municipality: NORTH WHITEHALL TWP
Parking Notes: 11 Total Parking Spaces
Rooms: Living Room, Dining Room, Primary Bedroom, Bedroom 2,Bedroom 3,Bedroom 4,Bedroom 5,Kitchen, Family Room, Den, Foyer, Other, Office, Recreation Room, Bonus Room, Primary Bathroom, Full Bath, Half Bath
Sewer: On Site Septic
SQFT Above Finished: 6870
SQFT Below Finished: 1970
SQFT Total Finished: 8840
Structure Type: Detached
Swimming Pool: In Ground, Saltwater
Total Garage/Parking Spaces: 11
Water: Well
Room Sizes
Kitchen: 25 x 22 Level - Main
Kitchen: 21 x 12 Level - Main
Dining Room: 18 x 18 Level - Main
Living Room: 29 x 23 Level - Main
Foyer: 19 x 12 Level - Main
Half Bath: 6 x 5 Level - Main
Den: 23 x 19 Level - Main
Office: 20 x 19 Level - Main
Primary Bedroom: 24 x 18 Level - Main
Primary Bathroom: 15 x 11 Level - Main
Full Bath: 10 x 8 Level - Main
Bedroom 2: 19 x 14 Level - Upper 1
Full Bath: 15 x 8 Level - Upper 1
Bedroom 3: 25 x 18 Level - Upper 1
Full Bath: 18 x 11 Level - Upper 1
Bedroom 4: 22 x 17 Level - Upper 1
Bedroom 5: 27 x 26 Level - Upper 1
Full Bath: 12 x 8 Level - Upper 1
Other: 28 x 19 Level - Lower 1
Recreation Room: 18 x 15 Level - Lower 1
Bonus Room: 16 x 13 Level - Lower 1
Family Room: 21 x 16 Level - Lower 1
Full Bath: 13 x 6 Level - Lower 1
Local Schools
School District: PARKLAND
Listed By / Shown By
Listed By
Agency Name: RE/MAX Unlimited Real Estate
Agency Phone: 6102664000
Shown By
Agent Name: Gary Shulenberger
Agent Phone: (717) 512-1898
Agency Title: Berkshire Hathaway HomeServices Homesale Realty

 First American
Estimate Your Payment
Estimated Payment
$ 4,058.23 per month $2,559.40 Principal & Interest $1,163.42 Property Tax $335.42 Homeowner's Insurance



 Corporate Office - 215 S Centerville Rd. Lancaster, PA 17603
2224 Meadow Brook Drive | MLS# PALH2016914
This single family home located at 2224 Meadow Brook Drive , Schnecksville, PA 18078 is currently listed for sale with an asking price of $1,150,000. This property was built in 1990 and has 5 bedrooms and 6 full and 1 partial baths with 8840 sq. ft. Meadow Brook Drive is located in the MEADOWBROOK subdivision within the PARKLAND school district. Search MEADOWBROOK real estate on www.garyshulenbergerrealtor.com today.