




BEDS3
BATHS2 full 2 partial
SQUARE FEET2,607
MLS#PACT2139934
STATUSACTIVE
PROPERTY TYPEResidential - Townhouse
SUBDIVISIONSCHOOLHOUSE LANE
SCHOOLKENNETT CONSOLIDATED
Property Description
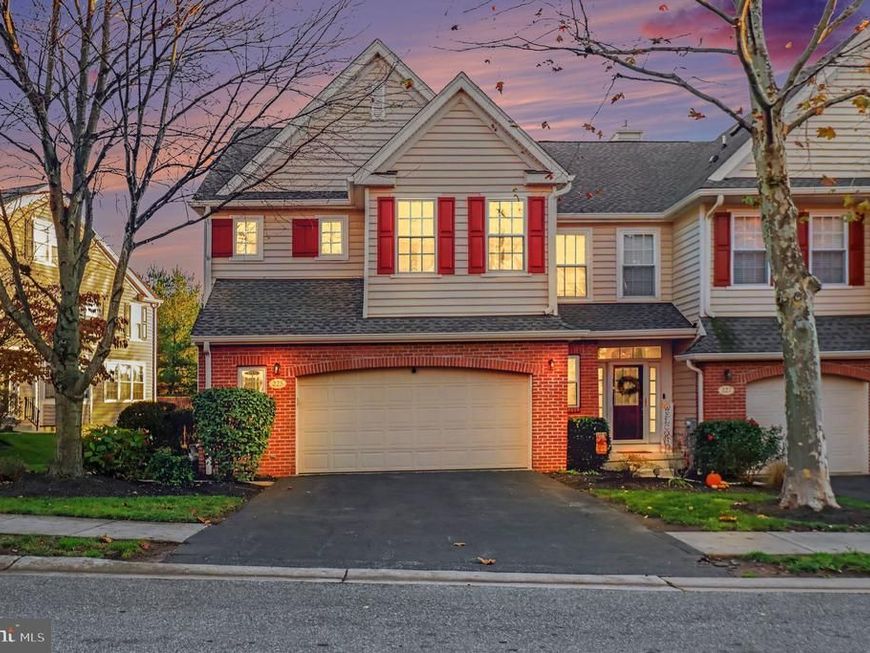
Welcome to 225 Cherry Lane, a charming end-unit townhome offering 2,607 square feet of finished living space across three levels. Featuring rich wood flooring, a spacious kitchen with an oversized island, inviting family room with gas fireplace, and abundant natural light, this home offers timeless appeal and everyday functionality. Three generously sized bedrooms, a versatile third-floor loft, and a fully finished walkout basement with powder room provide exceptional flexibility. The attached garage features an EV charging outlet and additional storage space. Soak in outdoor living with the private deck and concrete patio, which can still be enjoyed in the colder months with heating lamps or a fire pit! Big-ticket updates include a new roof (2025), HVAC system (2025), and skylight (2025) Additional improvements include a new washer and refrigerator in 2024, plantation shutters, plus recessed lighting throughout and a whole-house humidifier for added comfort. Enjoy the perks of quiet suburban living with access to charming shops and restaurants in Historic Downtown Kennett Square just a short 10-minute drive! The renowned Longwood Gardens and Anson B. Nixon Park are only 5-minutes away with added convenience to your local grocery stores like Giant, CVS and Wawa. This home is waiting for its new owners - come and check it out today!
Property Features
Property Type: Residential - Townhouse
Basement: Yes
Basement: Full, Outside Entrance, Fully Finished, Walkout Level
Cooling: Central A/C
Fireplaces: 1
Fuel Type: Natural Gas
Garage: 2
Heating: Forced Air
Home Style: Traditional
Lot Size: 0.03 Acres
Roof Type: Pitched, Shingle
Stories: 3.0
Taxes: $8,161
Year Built: 2003
Feature Descriptions
Additional Structures: Above Grade, Below Grade
Appliances: Built-In Range, Dishwasher, Dryer, Washer, Refrigerator, Built-In Microwave
Electric: 200+ Amp Service
Exterior: Vinyl Siding, Brick
Exterior: Sidewalks, Street Lights
Fireplace: Gas/Propane
Flooring: Wood, Wall to Wall Carpeting, Tile/Brick
HOA Fee: $335.00/Monthly
Interior: Primary Bath(s), Kitchen - Island, Skylight(s), Ceiling Fan(s), Breakfast Area, Dining Area, Family Room Off Kitchen, Wood Floors
Lot Dimensions: 0.03 Acre(S)
Municipality: EAST MARLBOROUGH TWP
Parking Notes: 2 Total Parking Spaces
Pet Restrictions: Case by Case Basis
Sewer: Public Sewer
SQFT Above Finished: 2607
SQFT Total Finished: 2607
Structure Type: End of Row/Townhouse
Total Garage/Parking Spaces: 2
Utilities: Cable TV
Water: Public
Windows: Skylights
Local Schools
High School: KENNETT
Middle School: KENNETT
School District: KENNETT CONSOLIDATED
Listed By / Shown By
Listed By
Agency Name: RE/MAX Ready
Agency Phone: 6108286300
Shown By
Agent Name: Gary Shulenberger
Agent Phone: (717) 512-1898
Agency Title: Berkshire Hathaway HomeServices Homesale Realty

 First American
Estimate Your Payment
Estimated Payment
$ 2,064.56 per month $1,224.06 Principal & Interest $680.08 Property Tax $160.42 Homeowner's Insurance



 Corporate Office - 215 S Centerville Rd. Lancaster, PA 17603

225 Cherry Lane, Unit 76 | MLS# PACT2139934
This townhouse located at 225 Cherry Lane, Unit 76, Kennett Square, PA 19348 is currently listed for sale with an asking price of $549,999. This property was built in 2003 and has 3 bedrooms and 2 full and 2 partial baths with 2607 sq. ft. Cherry Lane, Unit 76 is located in the SCHOOLHOUSE LANE subdivision within the KENNETT CONSOLIDATED school district. Search SCHOOLHOUSE LANE real estate on www.garyshulenbergerrealtor.com today.