




BEDS3
BATHS2 full 1 partial
SQUARE FEET3,200
MLS#PACB2058926
Cooperative Broker Compensation: 2.5%
STATUSACTIVE
PROPERTY TYPEResidential - Single Family
SCHOOLCARLISLE AREA
Property Description
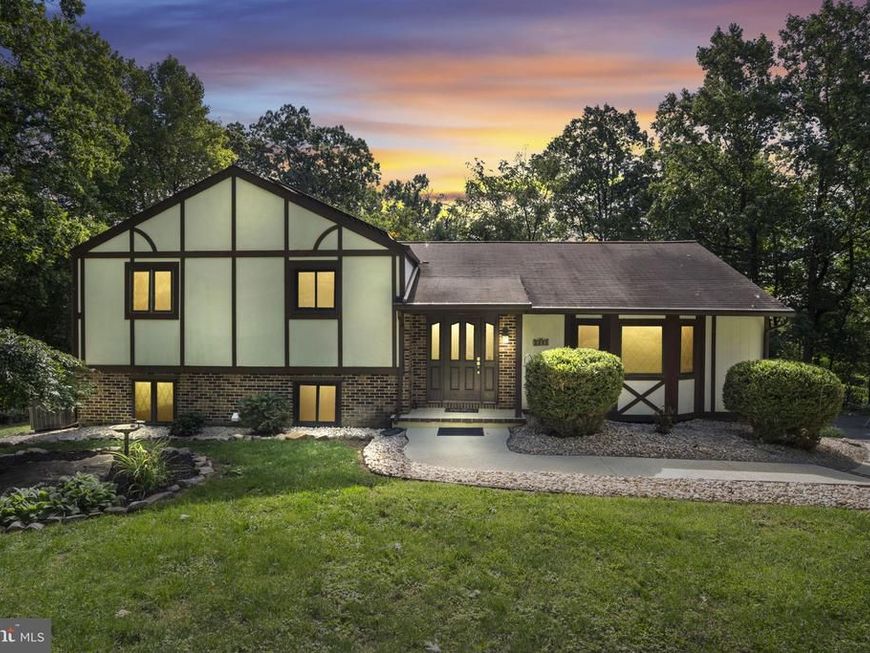
Looking for a private place to call home? How does almost 6 acres on Kittatinny Ridge sound? This Tudor Style 3 bedroom 2.5 bath house boasts an owner’s ensuite with two walk in closets and a primary bath complete with soaking tub and tiled step in shower. Imagine coming home to a haven of your own, where you can soak away the day’s worries or relax in the heated in-ground pool. Need that 4th bedroom, an in-law suite or additional storage space? Lower level 1 just might be what you have been looking for. Along with a bonus room, perfectly sized for a bedroom, there is a large family room with fireplace, half bath, utility/laundry room and it all leads to the 4 seasons/sun room. The main floor’s open layout connects the living room, kitchen and dining area with access to the back deck. Expansive cabinets and quartz countertops, brand new stainless steel appliances and bar/prep sink on the island make the kitchen as inviting for entertaining as it is for everyday living. There is an entry level 25’ x 23’ room ideal as a workshop, rec room, you name it. A carport, detached oversized 2 car garage and a utility shed provide plenty of parking and storage. This secluded location near the beginning of the Blue Ridge Mountains has easy access to the surrounding major metro areas and everything you need to make many wonderful memories for years to come. Schedule your showing today.
Property Features
Property Type: Residential - Single Family
Basement: Yes
Basement: Daylight, Partial, Fully Finished, Interior Access, Outside Entrance
Cooling: Central A/C, Ceiling Fan(s)
Fireplaces: 1
Fuel Type: Propane - Owned, Electric
Garage: 2
Heating: Heat Pump - Gas BackUp, Pellet Stove, Baseboard - El
Home Style: Tudor
Lot Size: 5.95 Acres
Roof Type: Asphalt, Shingle
Stories: 2.0
Taxes: $8,233
Year Built: 1979
Cooperative Broker Compensation: 2.5%
Feature Descriptions
Additional Structures: Above Grade, Below Grade
Electric: 110 Volts, 220 Volts
Exterior: Frame, Stucco, Brick
Exterior: Outbuilding(s)
Fencing: Vinyl, Partially
Fireplace: Insert, Gas/Propane
Flooring: Hardwood, Luxury Vinyl Plank, Ceramic Tile, Carpet
Interior: Bathroom - Soaking Tub, Bathroom - Tub Shower, Breakfast Area, Carpet, Dining Area, Floor Plan - Open, Kitchen - Island, Primary Bath(s), Recessed Lighting, Skylight(s), Stove - Pellet, Walk-in Closet(s)
Lot: Road Frontage, Corner, Sloping, Trees/Wooded, Landscaping, Not In Development, Partly Wooded, Secluded, Mountainous
Lot Dimensions: 5.95 Acre(S)
Municipality: NORTH MIDDLETON TWP
Parking Features: Paved Driveway
Parking Notes: 8 Total Parking Spaces
Rooms: Living Room, Dining Room, Primary Bedroom, Bedroom 2,Bedroom 3,Bedroom 4,Kitchen, Family Room, Sun/Florida Room, Laundry, Recreation Room, Storage Room, Bathroom 2,Primary Bathroom, Half Bath
Sewer: On Site Septic
Special View Info: Mountain, Trees/Woods
SQFT Above Finished: 2600
SQFT Below Finished: 600
SQFT Total Finished: 3200
Structure Type: Detached
Swimming Pool: In Ground, Heated
Total Garage/Parking Spaces: 8
Utilities: Cable TV Available
Water: Well
Windows: Casement, Double Pane, Screens, Skylights, Wood Frame
Wooded: Yes
Room Sizes
Recreation Room: 25 x 23 Level - Lower 2
Storage Room: 5 x 7 Level - Lower 2
Bedroom 4: 11 x 13 Level - Lower 1
Laundry: 13 x 11 Level - Lower 1
Half Bath: 5 x 6 Level - Lower 1
Family Room: 29 x 15 Level - Lower 1
Sun/Florida Room: 23 x 9 Level - Lower 1
Living Room: 27 x 15 Level - Main
Dining Room: 12 x 11 Level - Main
Kitchen: 15 x 11 Level - Main
Primary Bedroom: 14 x 21 Level - Upper 1
Primary Bathroom: 10 x 15 Level - Upper 1
Bedroom 2: 14 x 11 Level - Upper 1
Bedroom 3: 10 x 11 Level - Upper 1
Bathroom 2: 10 x 6 Level - Upper 1
Local Schools
High School: CARLISLE AREA
School District: CARLISLE AREA
Listed By / Shown By
Listed By
Agency Name: Berkshire Hathaway HomeServices Homesale Realty

Shown By
Agent Name: Gary Shulenberger
Agent Phone: (717) 512-1898
 First American
Estimate Your Payment
Estimated Payment
$ 2,322.28 per month $1,446.62 Principal & Interest $686.08 Property Tax $189.58 Homeowner's Insurance



 Corporate Office - 215 S Centerville Rd. Lancaster, PA 17603
2251 Longs Gap Road | MLS# PACB2058926
This single family home located at 2251 Longs Gap Road, Carlisle, PA 17013 is currently listed for sale by Berkshire Hathaway HomeServices Homesale Realty, with an asking price of $650,000. This property was built in 1979 and has 3 bedrooms and 2 full and 1 partial baths with 3200 sq. ft. Longs Gap Road is located within the CARLISLE AREA school district. Search Carlisle real estate on www.garyshulenbergerrealtor.com today.