




BEDS5
BATHS2 full 2 partial
SQUARE FEET3,150
MLS#PACT2139672
STATUSACTIVE
PROPERTY TYPEResidential - Single Family
SUBDIVISIONFERN HILL
SCHOOLUNIONVILLE-CHADDS FORD
Property Description
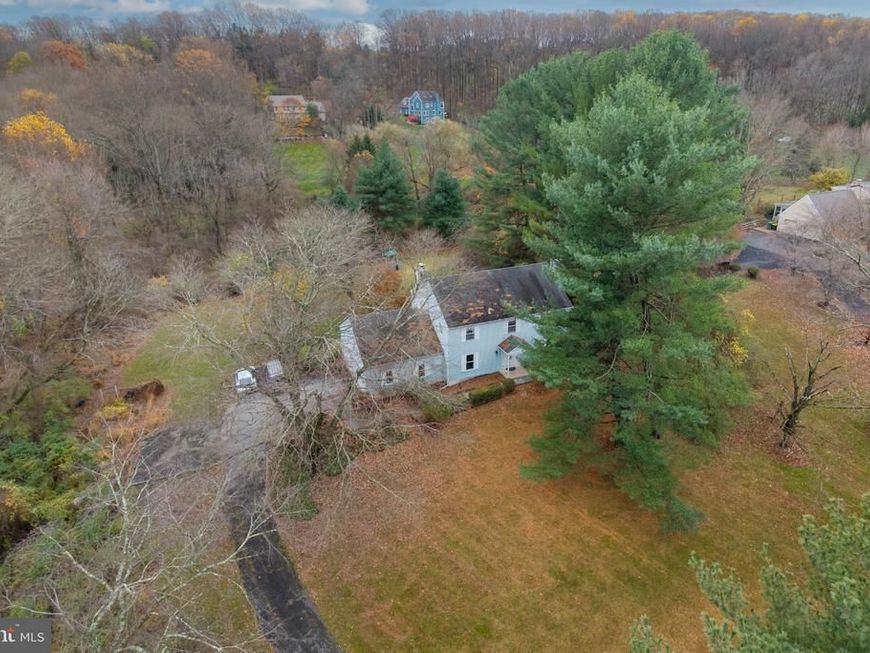
Welcome to 23 Fern Hill Road, a 5-bedroom, 2 full and 2 half bath colonial on 2.3 acres in Kennett Square, in the award-winning Unionville-Chadds Ford School District. The front door opens into a welcoming foyer. To the right is the living room with a fireplace, and the dining room sits straight back. The eat-in kitchen, just off the dining room, has an expanded morning room with a bay window that fills the space with natural light. Next to the kitchen is the family room with a second fireplace. Both the kitchen and family room have newer laminate flooring. Off the family room you'll find a laundry room with access to a storage area, a half bath and the garage. To the left of the foyer are a second half bath and a first-floor bedroom that also works well as a home office. Upstairs are three large bedrooms, a hall bath and a large primary suite with its own full bath, and there are hardwood floors under the carpet. The large unfinished basement has plenty of room for storage or for the next owners to finish as they like. With 2.3 acres, a flexible floor plan and a top-rated school district, this home offers space, comfort and room to grow. Schedule your showing today.
Upcoming Open Houses
Open House Friday November 20th, 4:00pm - 6:00pm
Open House Sunday November 22nd, 12:00pm - 2:00pm
Property Features
Property Type: Residential - Single Family
Basement: Yes
Basement: Full
Cooling: Central A/C
Fireplaces: 2
Fuel Type: Electric
Garage: 2
Heating: Heat Pump - Electric BackUp
Home Style: Colonial
Lot Size: 2.30 Acres
Roof Type: Pitched
Stories: 2.0
Taxes: $10,467
Year Built: 1980
Feature Descriptions
Additional Structures: Above Grade, Below Grade
Electric: Circuit Breakers
Exterior: Aluminum Siding
Fireplace: Brick
Flooring: Hardwood, Laminated, Carpet
Interior: Kitchen - Eat-In
Lot: Sloping, Trees/Wooded
Lot Dimensions: 2.30 Acre(S)
Municipality: KENNETT TWP
Parking Features: Asphalt Driveway
Parking Notes: 2 Total Parking Spaces
Rooms: Living Room, Dining Room, Primary Bedroom, Bedroom 2,Bedroom 4,Bedroom 5,Kitchen, Family Room, Basement, Laundry, Storage Room, Bathroom 1,Bathroom 3,Primary Bathroom
Sewer: On Site Septic
SQFT Above Finished: 3150
SQFT Total Finished: 3150
Structure Type: Detached
Total Garage/Parking Spaces: 2
Water: Well
Wooded: Yes
Room Sizes
Living Room: 20 x 13 Level - Main
Dining Room: 13 x 11 Level - Main
Kitchen: 18 x 13 Level - Main
Family Room: 20 x 13 Level - Main
Bedroom 5: 11 x 10 Level - Main
Laundry: 13 x 7 Level - Main
Bedroom 2: 14 x 9 Level - Upper 1
Bathroom 3: 14 x 13 Level - Upper 1
Bedroom 4: 14 x 13 Level - Upper 1
Bathroom 1: 11 x 10 Level - Upper 1
Primary Bedroom: 19 x 13 Level - Upper 1
Local Schools
School District: UNIONVILLE-CHADDS FORD
Listed By / Shown By
Listed By
Agency Name: Keller Williams Real Estate - Media
Agency Phone: 6105651995
Shown By
Agent Name: Gary Shulenberger
Agent Phone: (717) 512-1898
Agency Title: Berkshire Hathaway HomeServices Homesale Realty

 First American
Estimate Your Payment
Estimated Payment
$ 3,011.90 per month $1,891.73 Principal & Interest $872.25 Property Tax $247.92 Homeowner's Insurance



 Corporate Office - 215 S Centerville Rd. Lancaster, PA 17603

23 Fern Hill Road | MLS# PACT2139672
This single family home located at 23 Fern Hill Road, Kennett Square, PA 19348 is currently listed for sale with an asking price of $850,000. This property was built in 1980 and has 5 bedrooms and 2 full and 2 partial baths with 3150 sq. ft. Fern Hill Road is located in the FERN HILL subdivision within the UNIONVILLE-CHADDS FORD school district. Search FERN HILL real estate on www.garyshulenbergerrealtor.com today.