




BEDS4
BATHS2 full 1 partial
SQUARE FEET2,376
MLS#PAMC2198120
STATUSACTIVE
PROPERTY TYPEResidential - Single Family
SCHOOLBOYERTOWN AREA
Property Description
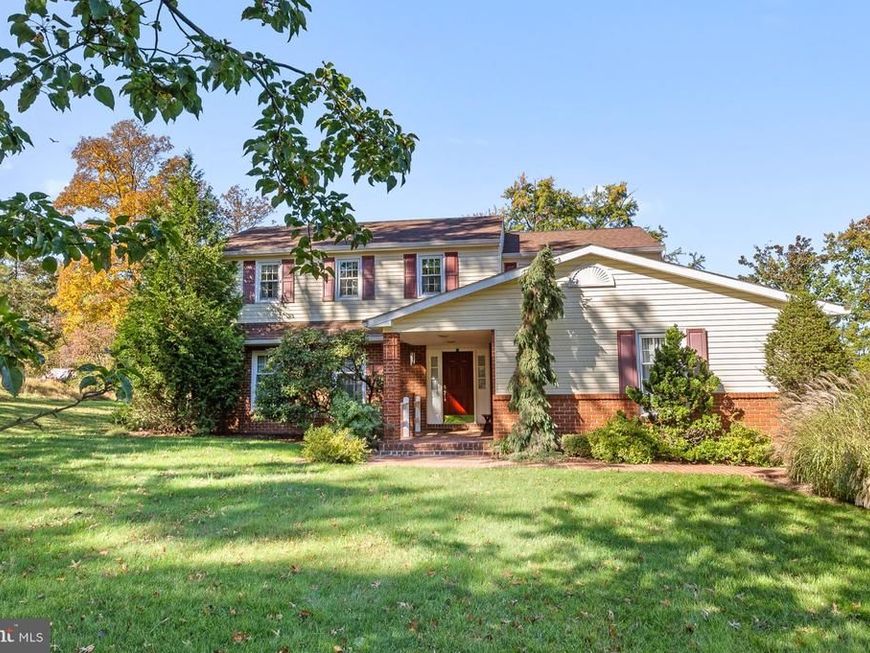
Welcome to the property you’ve been waiting for! Nestled on 3.61 picturesque acres, this beautiful custom-built home offers the perfect combination of privacy, natural beauty, and comfortable living. Imagine waking up to the sights and sounds of nature, with deer, rabbits, squirrels, birds, and even the occasional wild turkey visiting your own backyard! Surrounded by lush greenery and peaceful scenery, this is a rare opportunity to enjoy country-style living while remaining close to everyday conveniences. Built in 1979, this lovingly maintained home offers 2,376 square feet of living space, four generously sized bedrooms, and 2.5 bathrooms. From the moment you step inside, you’ll appreciate the warmth, character, and thoughtful updates throughout. The beautifully updated kitchen is truly the heart of the home, featuring distinctive red oak cabinetry, gorgeous granite countertops, a granite sink, Italian stone backsplash, and a center island with a butcher-block countertop. Under-cabinet and interior cabinet lighting add a warm, inviting ambiance, making this space as beautiful as it is functional. The formal dining room and living room feature elegant crown molding, while a unique wood-plank accent wall creates a striking focal point in the living room. The spacious family room is filled with character, showcasing decorative chair rail, exposed wood beams, recessed lighting, and a versatile coal stove that can also burn wood, providing an additional source of warmth during the colder months. Just off the family room, step outside to the screened-in porch and adjoining deck, where you can relax, entertain, or simply take in the incredible views of your private natural surroundings. Whether enjoying your morning coffee, watching wildlife, or unwinding after a long day, this peaceful outdoor space is sure to become a favorite retreat. Upstairs, the spacious primary bedroom offers a private en-suite bathroom and walk-in closet. Three additional generously sized bedrooms feature ceiling fans, while a full hall bathroom with a dual vanity and convenient hall closet complete the second floor. The unfinished basement offers abundant storage space, complete with extensive shelving that will remain with the home. A convenient side-entry two-car garage connects directly to the laundry room, providing the perfect transition space for shoes, coats, and everyday essentials. Major improvements and updates include: *New windows and siding in 2002 *New roof on both the home and shed in 2019 * New heating and central air-conditioning system in 2018 *Kitchen, family room, and powder room renovations in 2014 *Entire first floor freshly painted in 2019 *Connection to public sewer for added convenience * What truly sets this property apart is the 3.61 acres of beautiful, private land—a setting that is becoming increasingly difficult to find in this area. With room to enjoy the outdoors, entertain, garden, or simply appreciate the surrounding wildlife, the possibilities are endless. This home has been the backdrop for countless wonderful memories and is now ready for its next chapter. Lovingly cared for and filled with warmth and character, 2393 Romig Road is more than just a house—it’s a place to call home. Come experience the beauty, privacy, and peaceful lifestyle this exceptional property has to offer!
Property Features
Property Type: Residential - Single Family
Basement: Yes
Basement: Full, Interior Access, Sump Pump, Unfinished, Outside Entrance
Cooling: Central A/C
Fuel Type: Electric
Garage: 2
Heating: Central
Home Style: Colonial
Lot Size: 3.61 Acres
Roof Type: Pitched, Shingle
Stories: 2.0
Taxes: $10,223
Year Built: 1979
Feature Descriptions
Additional Structures: Above Grade, Below Grade
Appliances: Built-In Microwave, Dishwasher, Disposal, Dryer, Microwave, Oven - Self Cleaning, Oven - Single, Oven/Range - Electric, Refrigerator, Stove, Washer, Water Heater
Exterior: Vinyl Siding
Exterior: Exterior Lighting
Interior: Bathroom - Tub Shower, Bathroom - Walk-In Shower, Carpet, Ceiling Fan(s), Chair Railings, Combination Dining/Living, Crown Moldings, Exposed Beams, Family Room Off Kitchen, Floor Plan - Traditional, Kitchen - Eat-In, Kitchen - Island, Pantry, Primary Bath(s), Recessed Lighting, Stove - Coal, Upgraded Countertops, Walk-in Closet(s), Window Treatments
Lot Dimensions: 3.61 Acre(S)
Municipality: NEW HANOVER TWP
Number of Rooms: 12
Parking Notes: 14 Total Parking Spaces
Rooms: Living Room, Dining Room, Primary Bedroom, Bedroom 2,Bedroom 3,Bedroom 4,Kitchen, Family Room, Foyer, Breakfast Room, Laundry, Primary Bathroom, Full Bath, Half Bath
Sewer: Public Sewer
Special View Info: Garden/Lawn, Panoramic, Scenic Vista, Trees/Woods
SQFT Above Finished: 2376
SQFT Total Finished: 2376
Structure Type: Detached
Total Garage/Parking Spaces: 14
Water: Private, Well
Room Sizes
Primary Bedroom: 15 x 14 Level - Upper 1
Primary Bathroom: 8 x 6 Level - Upper 1
Bedroom 2: 16 x 11 Level - Upper 1
Full Bath: 10 x 8 Level - Upper 1
Bedroom 3: 15 x 13 Level - Upper 1
Bedroom 4: 13 x 11 Level - Upper 1
Living Room: 21 x 13 Level - Main
Foyer: 13 x 8 Level - Main
Dining Room: 13 x 10 Level - Main
Kitchen: 13 x 11 Level - Main
Breakfast Room: 13 x 8 Level - Main
Family Room: 21 x 13 Level - Main
Laundry: 13 x 7 Level - Main
Half Bath: 7 x 5 Level - Main
Local Schools
High School: BOYERTOWN AREA SENIOR
School District: BOYERTOWN AREA
Listed By / Shown By
Listed By
Agency Name: Keller Williams Realty Group
Agency Phone: 6107925900
Shown By
Agent Name: Gary Shulenberger
Agent Phone: (717) 512-1898
Agency Title: Berkshire Hathaway HomeServices Homesale Realty

 First American
Estimate Your Payment
Estimated Payment
$ 2,362.26 per month $1,335.34 Principal & Interest $851.92 Property Tax $175.00 Homeowner's Insurance



 Corporate Office - 215 S Centerville Rd. Lancaster, PA 17603

2393 Romig Road | MLS# PAMC2198120
This single family home located at 2393 Romig Road, Gilbertsville, PA 19525 is currently listed for sale with an asking price of $600,000. This property was built in 1979 and has 4 bedrooms and 2 full and 1 partial baths with 2376 sq. ft. Romig Road is located within the BOYERTOWN AREA school district. Search Gilbertsville real estate on www.garyshulenbergerrealtor.com today.